Architectural visualizations, clearly explained
Fundamentals, workflows, and practical knowledge from real projects: for developers, agents, and architects who commission visualizations or want to understand them better.
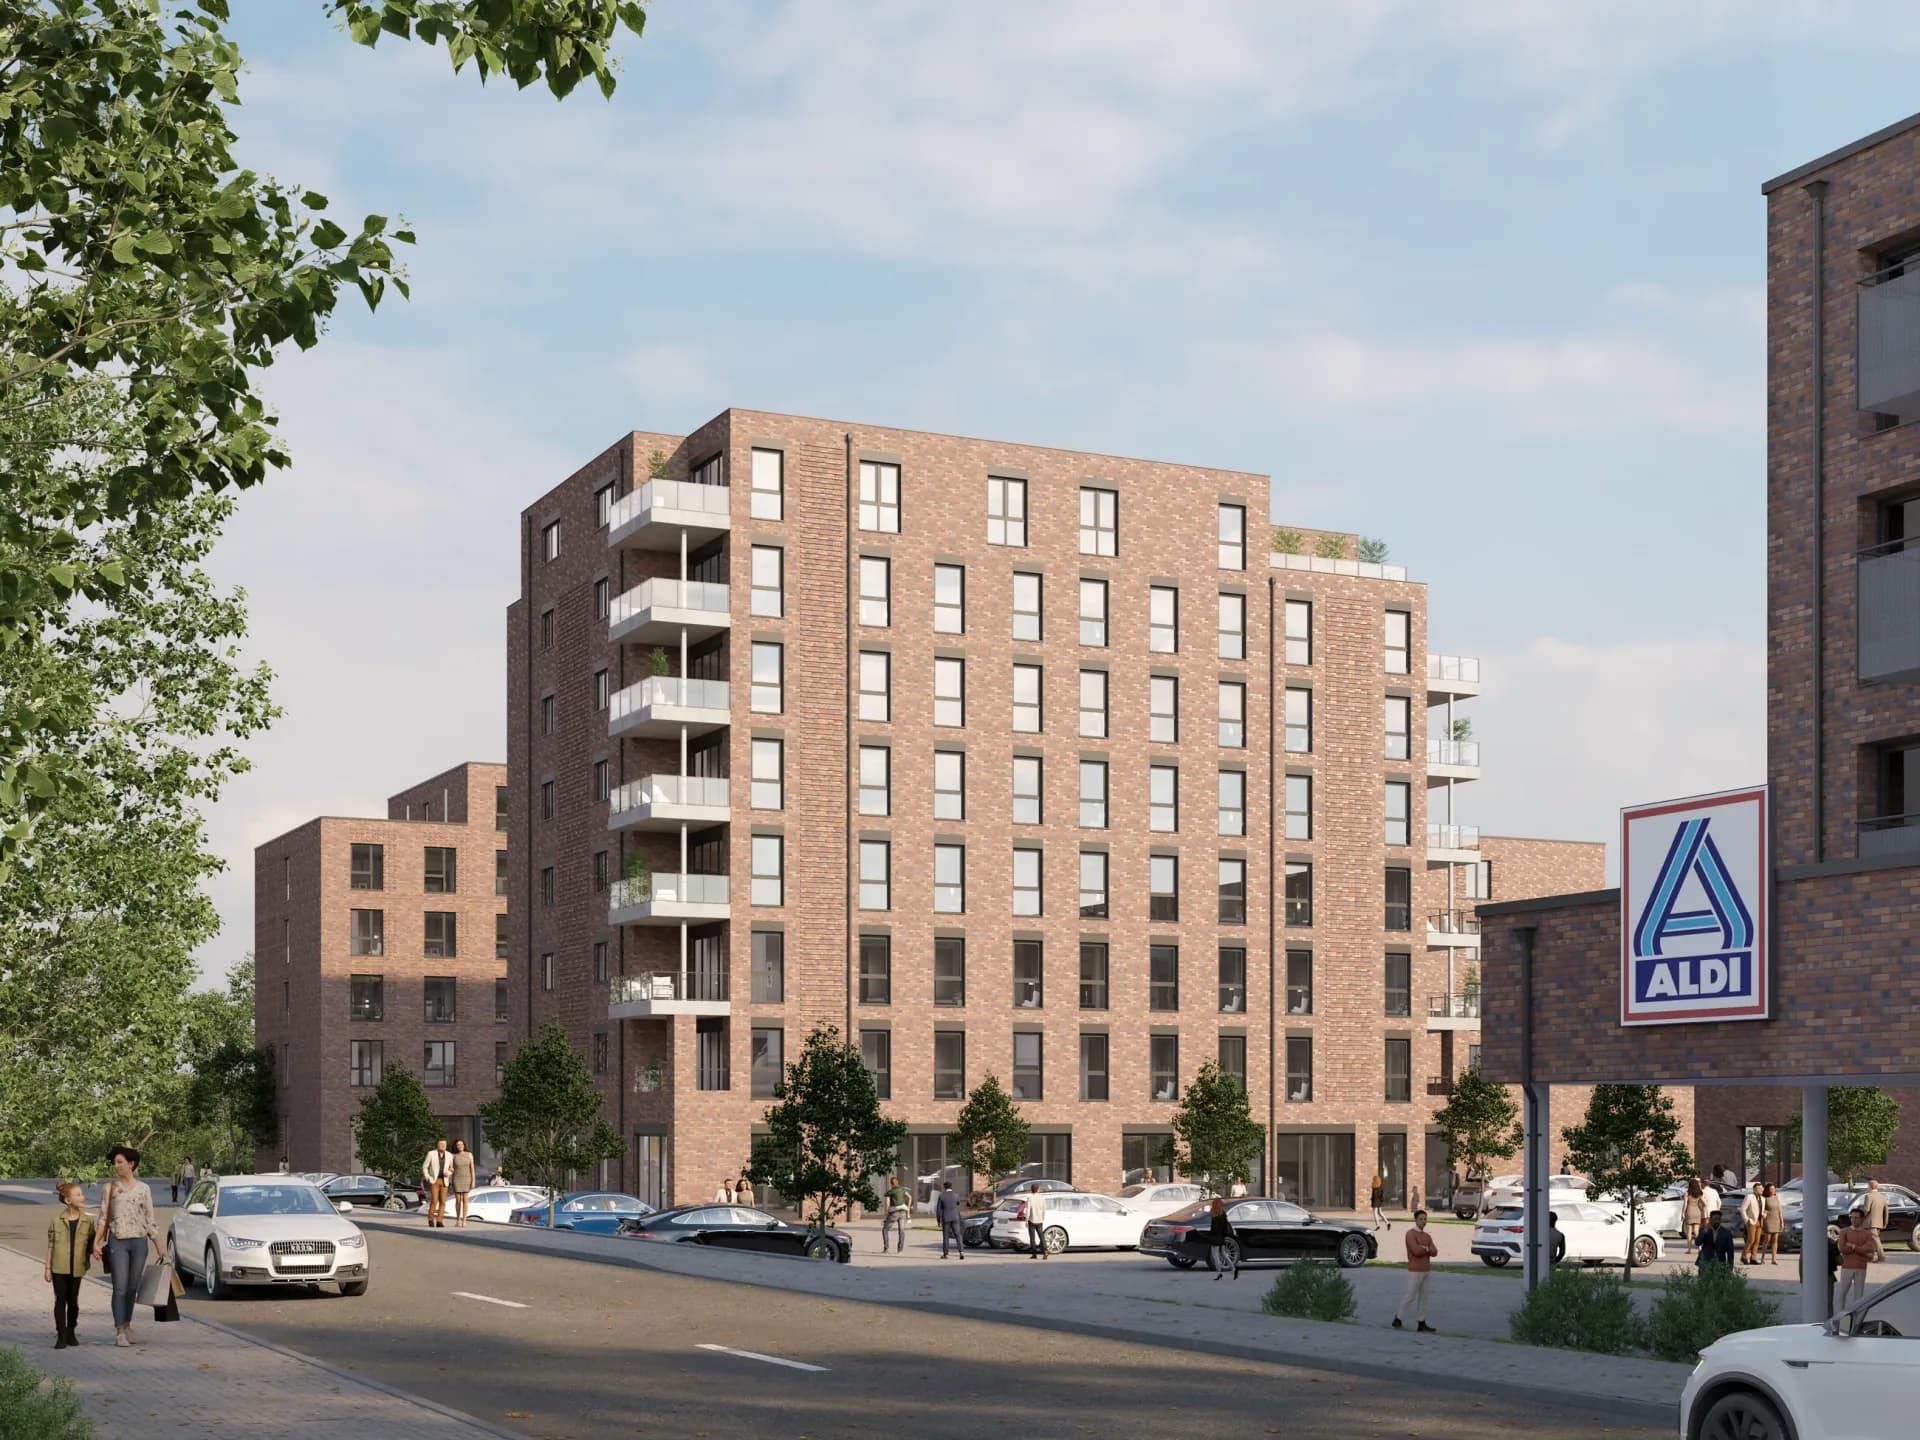
What are architectural visualizations?
Definition, workflow, types, and quality criteria: the fundamentals of architectural visualizations, explained with real projects.
Last updated: July 4, 2026

Virtual Staging or Home Staging: What Pays Off for Marketing?
Furnished digitally or for real? The differences, pros and cons, and when each option pays off.
Last updated: July 8, 2026

From Plan Set to Rendering: How an Archviz Project Works
The workflow step by step: from the plan set through the clay preview and two feedback rounds to the final image.
Last updated: July 11, 2026
Renderings for Property Developers: How Visualizations Support Sales
Why developers use visualizations, when they should be created, and which images a new-build project really needs.
Last updated: July 14, 2026
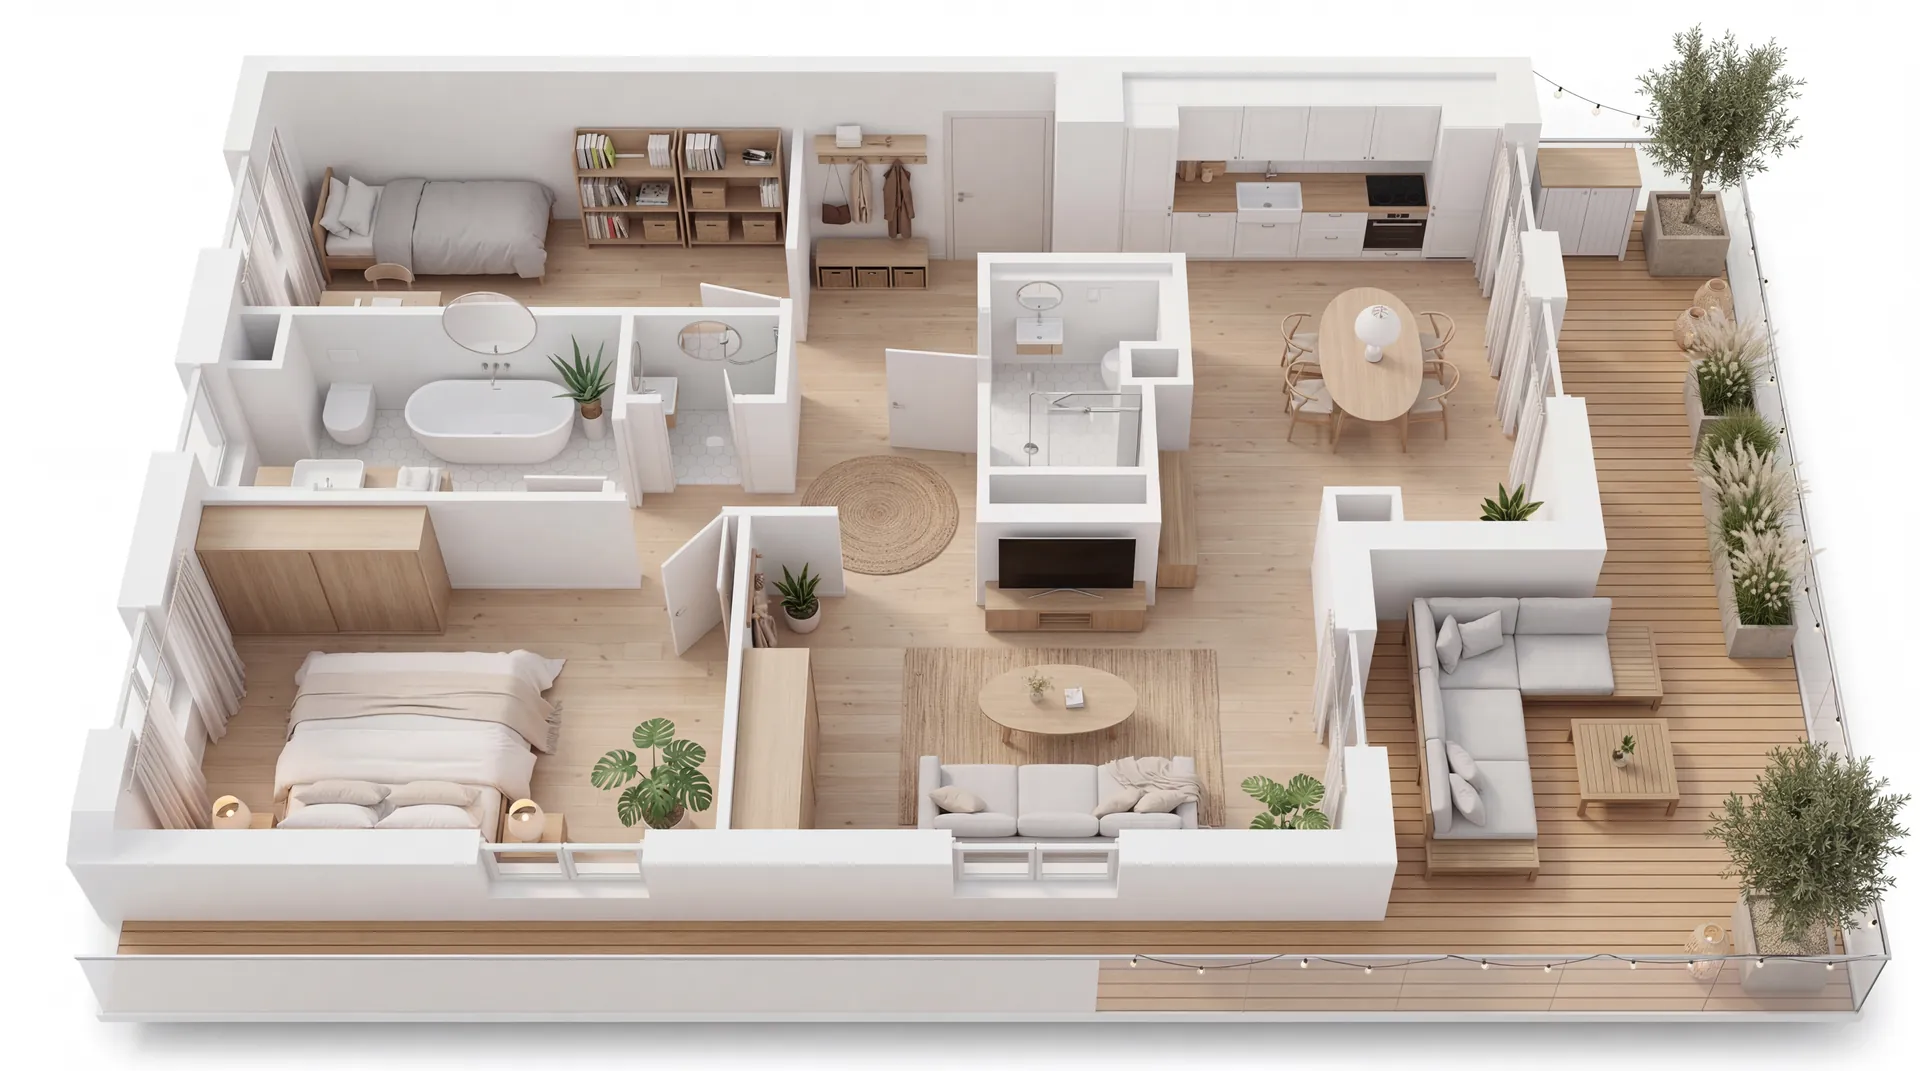
3D Floor Plan vs. 2D Floor Plan: Which Belongs in Your Sales Brochure?
When a 3D floor plan genuinely supports property marketing, where the classic 2D plan works better, and how both fit together in a sales brochure.
Last updated: July 16, 2026
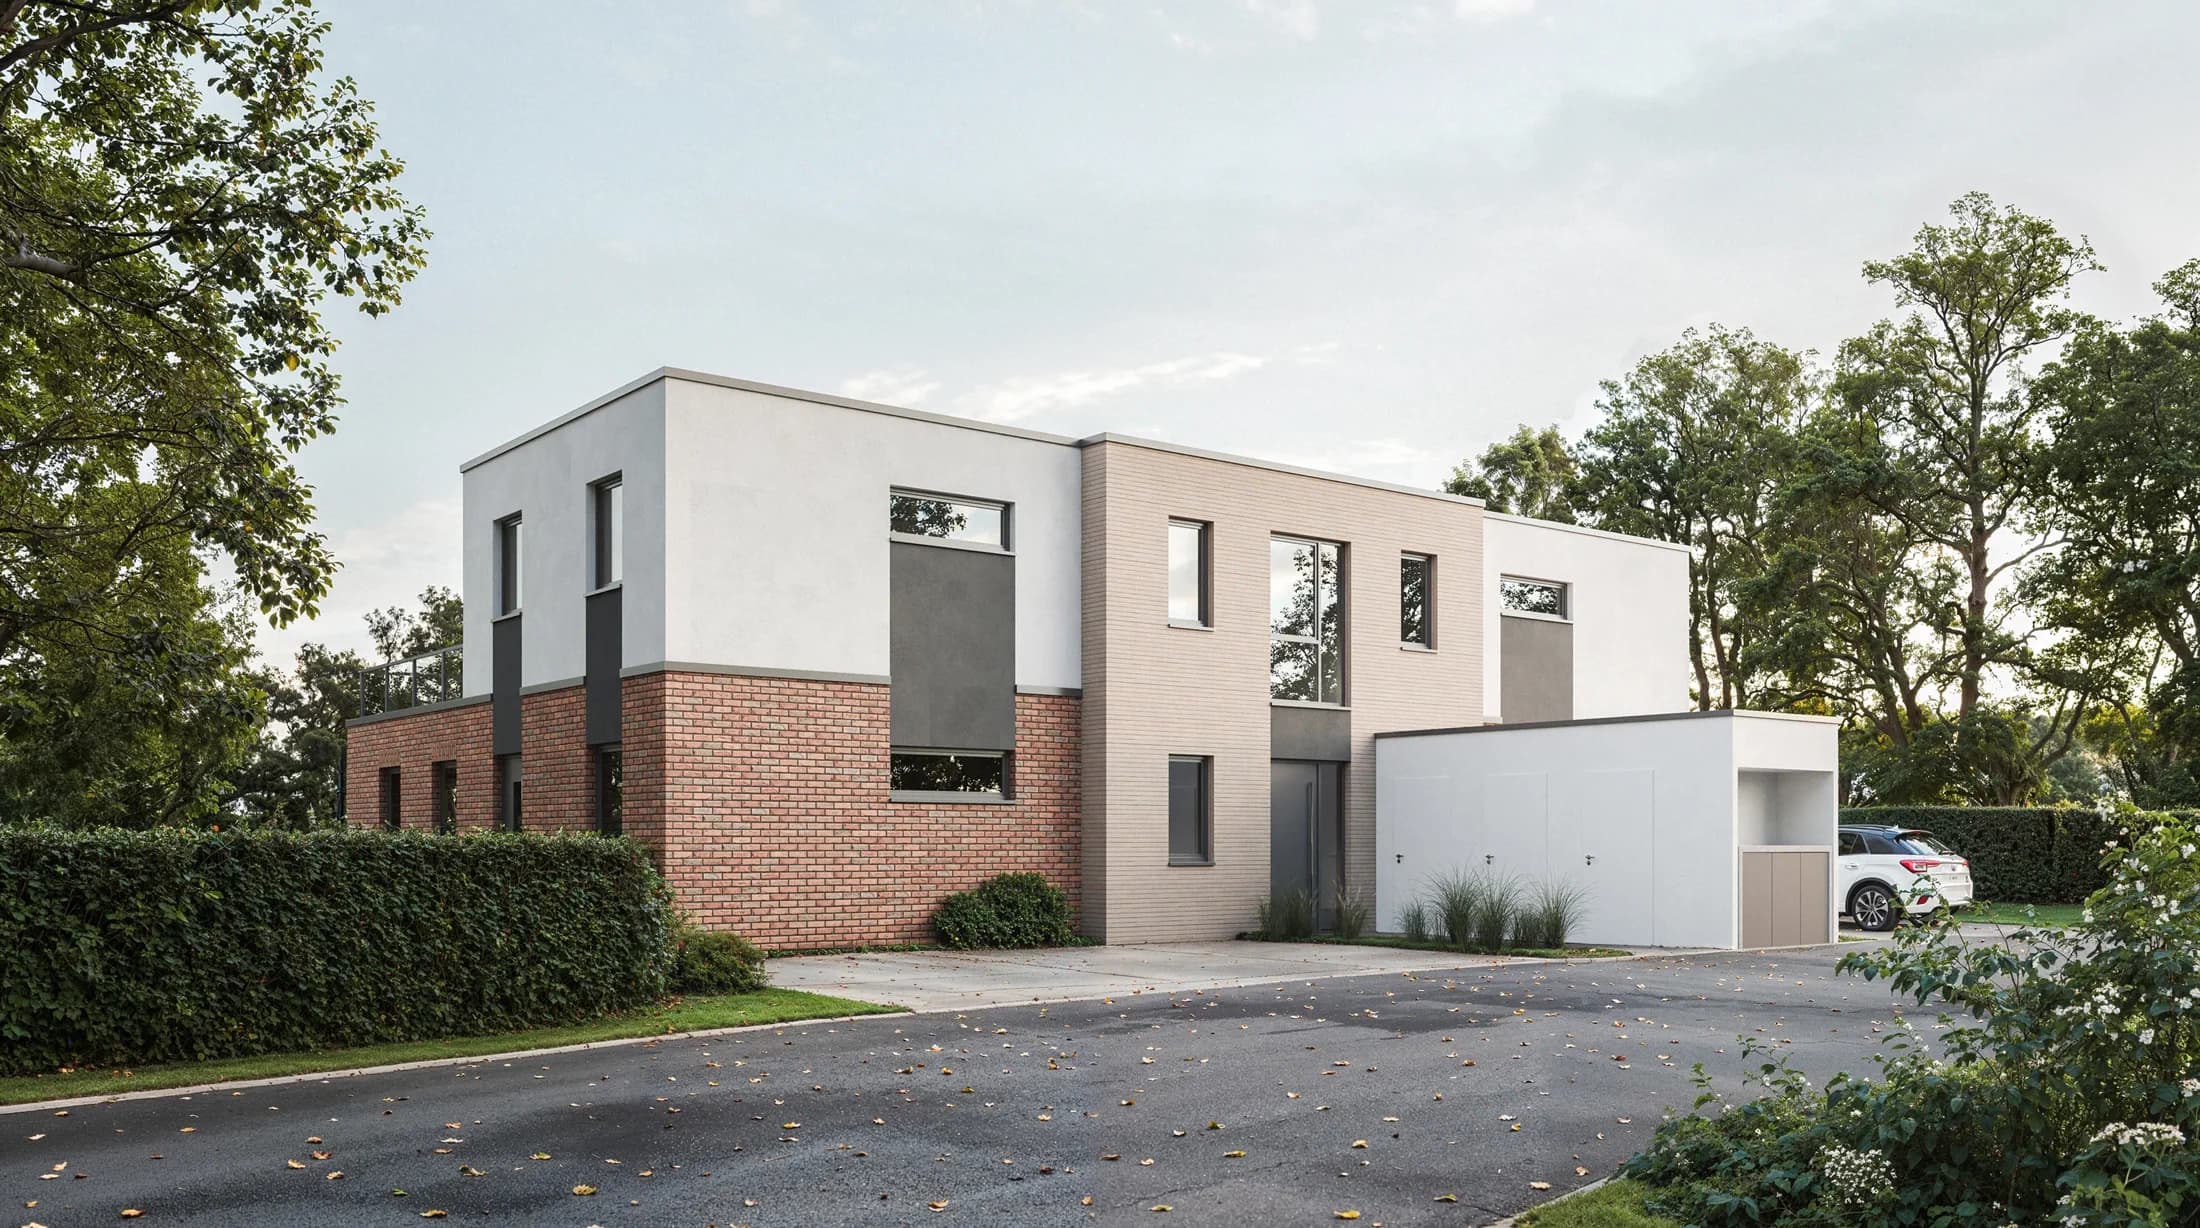
Day and Night Visualization: When Both Variants Pay Off
What a night visualization shows, what only the daytime view can do, and for which projects the pair is genuinely worth it.
Last updated: July 18, 2026