Architectural Visualization Hamburg
Photoreal 3D visualizations for developers, project developers and agents in Hamburg. A studio from the metropolitan region, one contact person, nationwide.
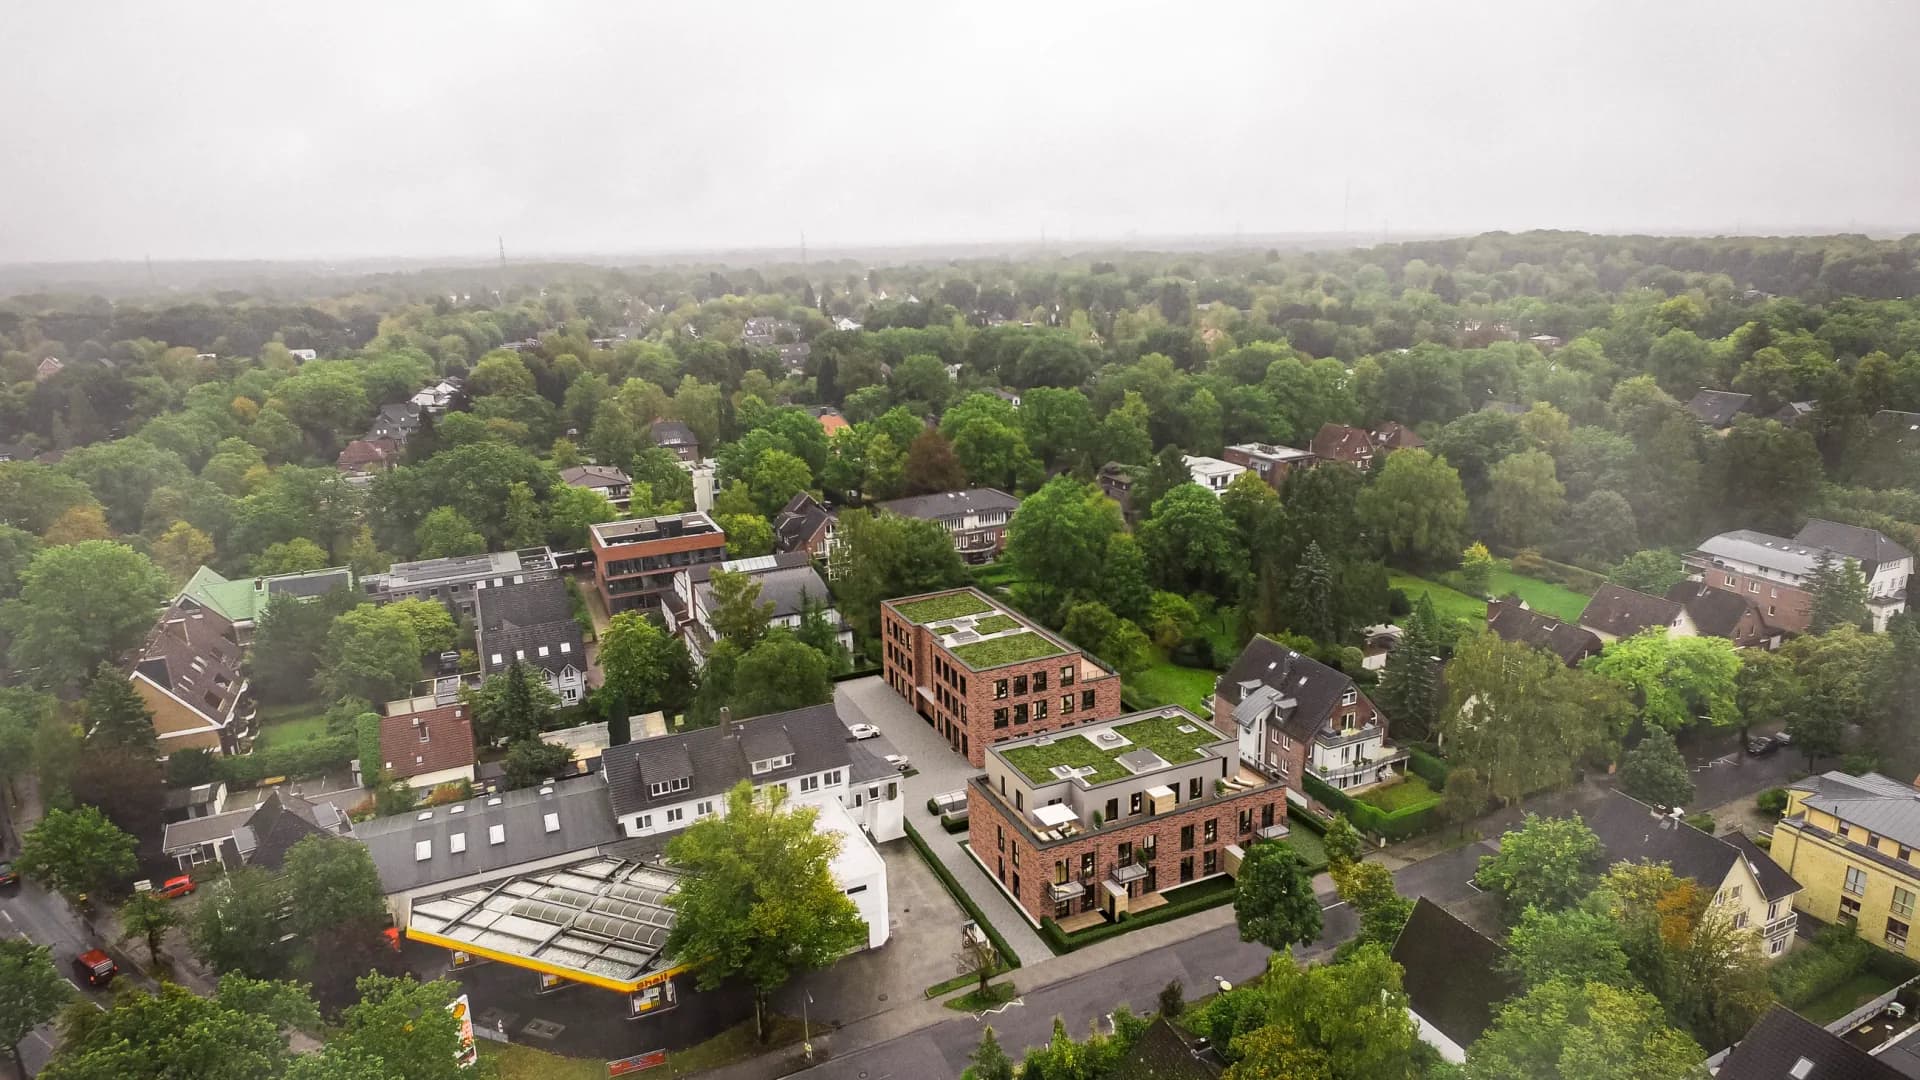
I create architectural visualizations for Hamburg developments: photoreal exterior and interior renderings, virtual staging, 3D floor plans, 360-degree views and animations. For a residential project in Hamburg-Volksdorf I created the complete set of marketing images. My clients are property developers, project developers and real estate agents, in Hamburg and nationwide.
Reference in Hamburg and the metropolitan region
I visualized a residential project in Hamburg-Volksdorf from the exterior to the interiors. Alongside further developments from the northern German metropolitan region.
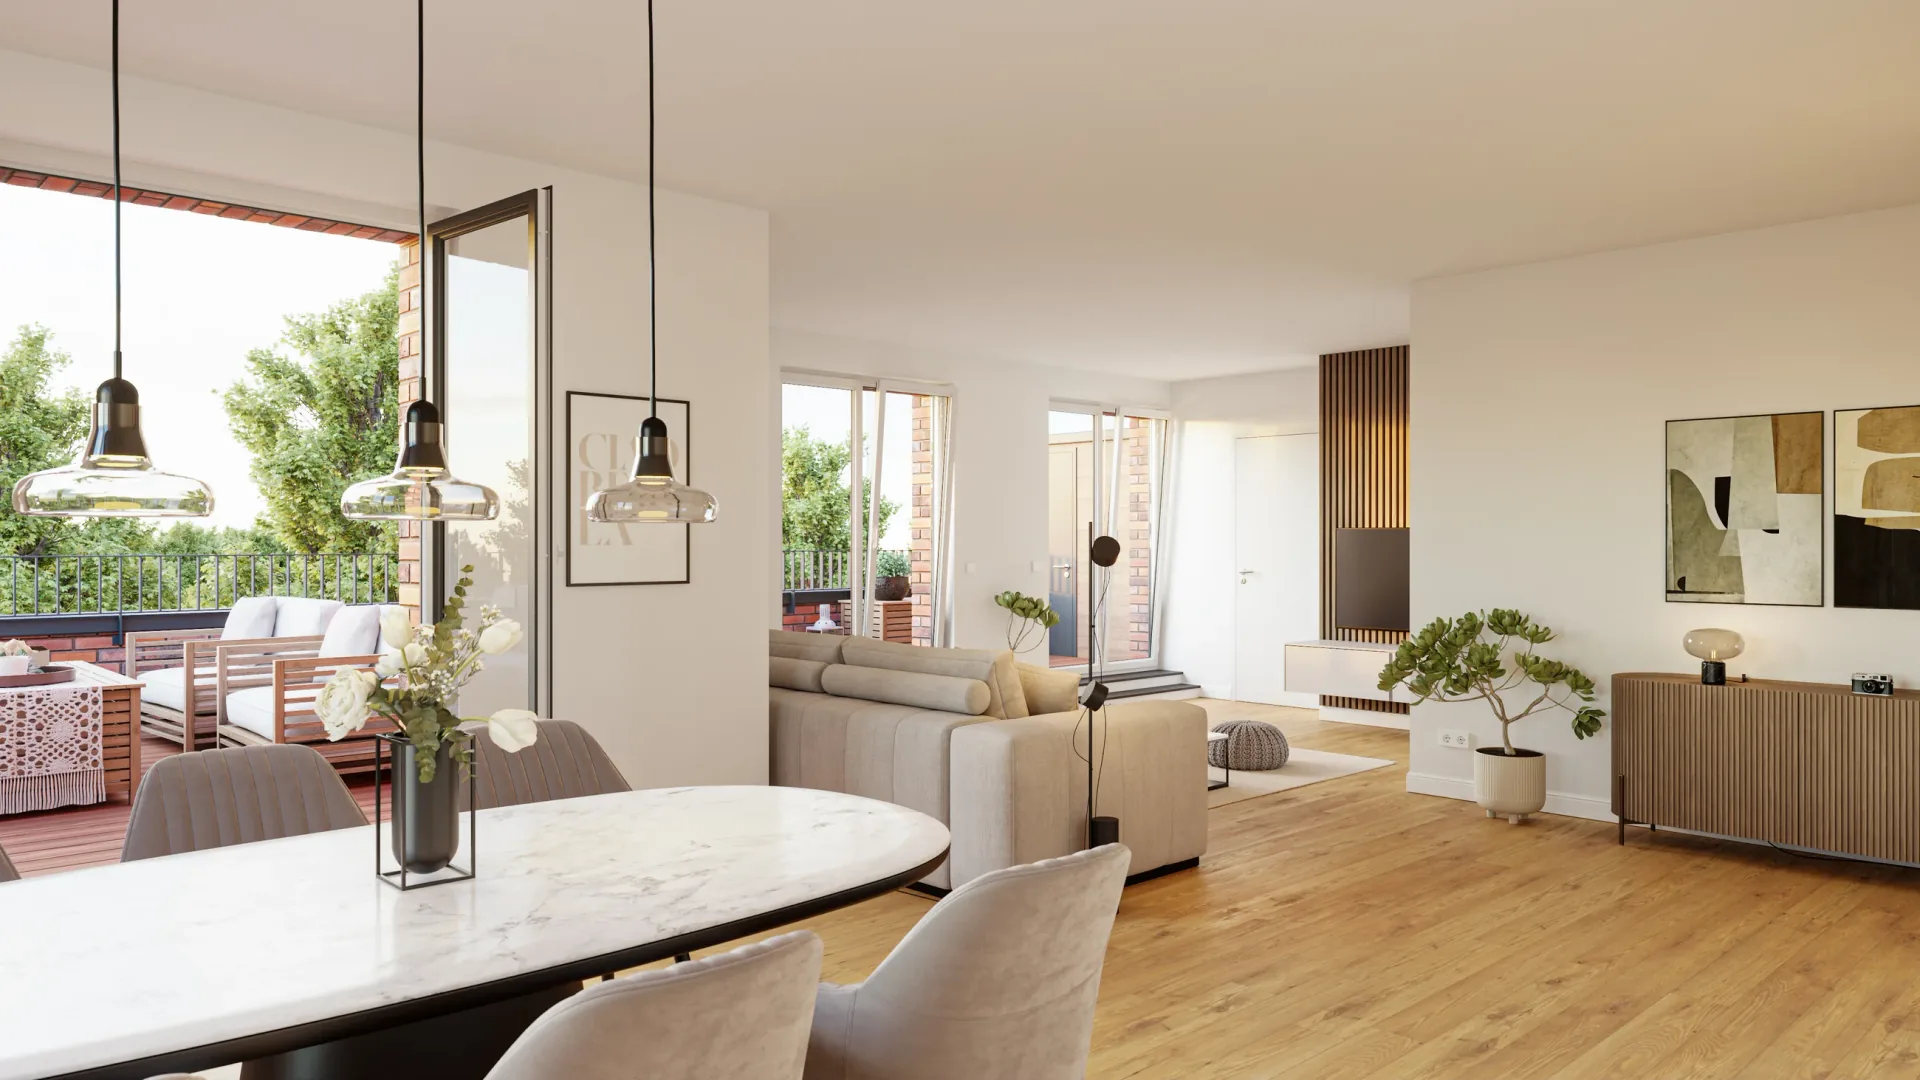
Living in Volksdorf - Hamburg
Sallier Immobilien
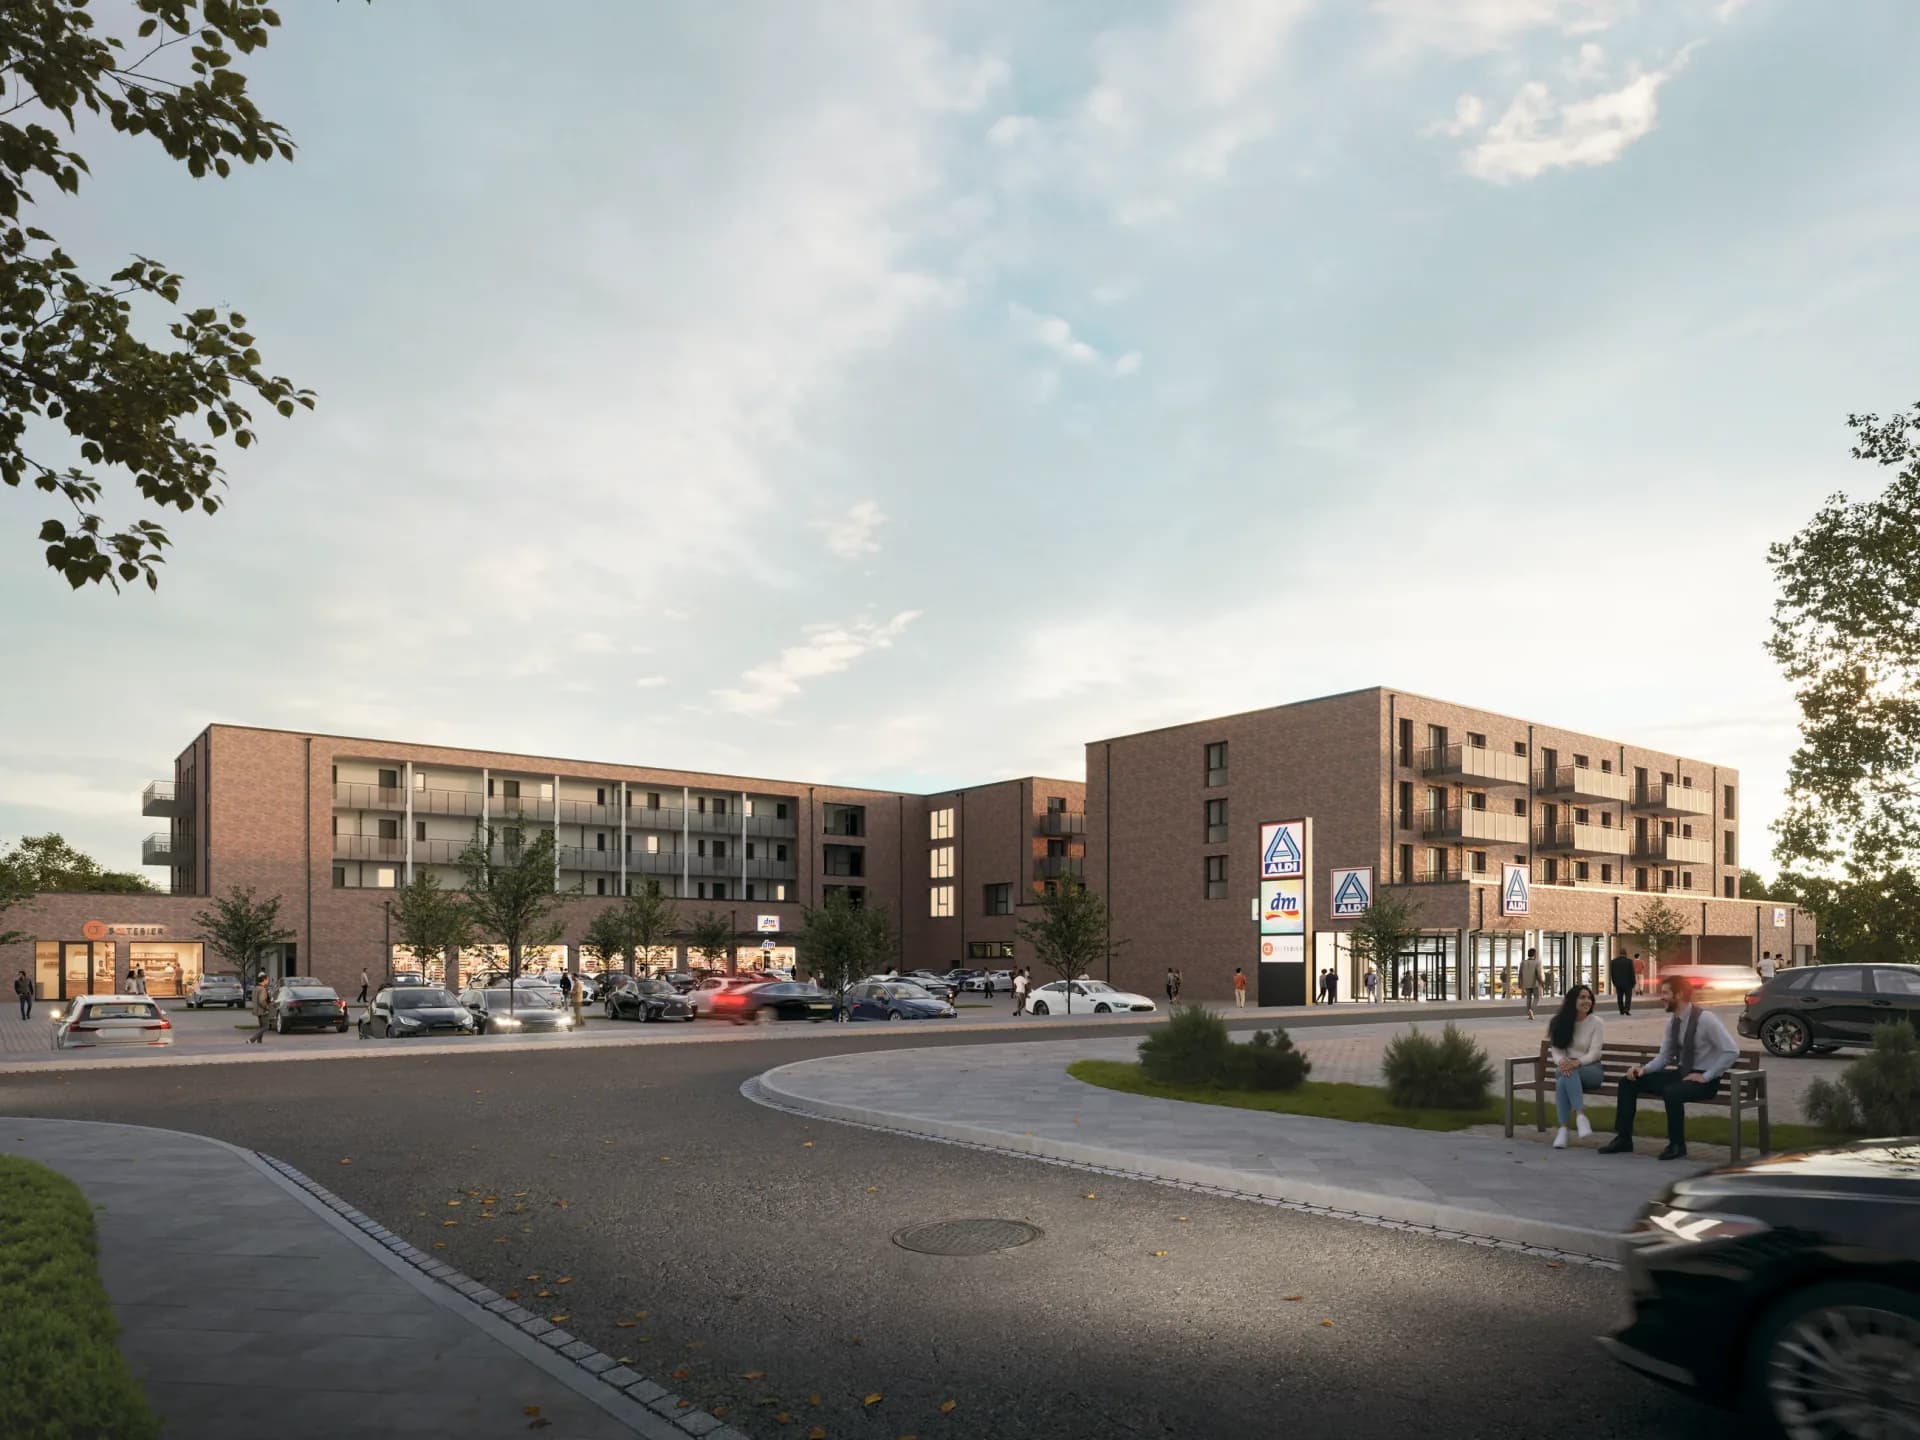
LUCIA LIVING - Lüneburg
Sallier Immobilien & Baugeschäft Heinz Schumacher

Dorfstraße Apartment Building - Adendorf
Sallier Immobilien
I only show projects that I have actually realized.
What I visualize for your Hamburg project
- Exterior Visualization→
The exterior perspective of the building in the streetscape, with light, materiality and urban context.
- Interior Visualization→
Interiors with furnishing, daylight and atmosphere that show the living quality of a unit.
- Virtual Staging→
Existing rooms or empty new-build apartments furnished digitally, ideal for sale and first rental.
- 3D Floor Plan→
A furnished top-down view per unit that makes the layout immediately clear.
- 360° Panorama→
Explorable panoramas for real estate portals and your own marketing page.
- Architectural Video for Web and Social Media→
A short clip from the final images that draws more attention in the feed than stills.
Why I fit Hamburg projects
Hamburg is a large, competitive marketing market. What makes the difference is not the number of images, but whether a buyer understands and feels in seconds what a project is about. That is exactly what I design the images for.
I work as one contact person, not as an agency with changing hands. I evaluate your plan set myself, coordinate the intermediate stages directly with you and think marketing along: exposé, floor plans and the surrounding material I regularly deliver as well.
My studio is based in Lübeck, less than an hour from Hamburg. I am quickly available for on-site meetings, and the regular workflow is digital anyway: plan set in, finished images out. That applies to Hamburg just as to projects across the rest of the country.
How your image material is created
Plan review
You send me the plan set and references. I check floor plans, elevations and material details and clarify open points directly with you.
Draft (clay)
First you see the scene without materials. That way camera, perspective and composition are set before light and detail are added.
Two review rounds
You comment, I implement. Two rounds are normally enough until the image is right.
Delivery
You receive the finished images in resolutions for web and print, ready to use for exposé, portal and website.
Who is behind the images
I am Philipp Poschmann, an architectural visualizer. My studio is based in Lübeck, within reach of Hamburg. I hold a bachelor's degree in architecture and have worked in visualization since 2018, using 3ds Max, V-Ray and Photoshop. I work on my own, so you always talk directly to the person who builds your images.
Last updated: July 2026
Your development in Hamburg?
Send me the plan set or a few key details about your Hamburg project, I will get back to you with an assessment.