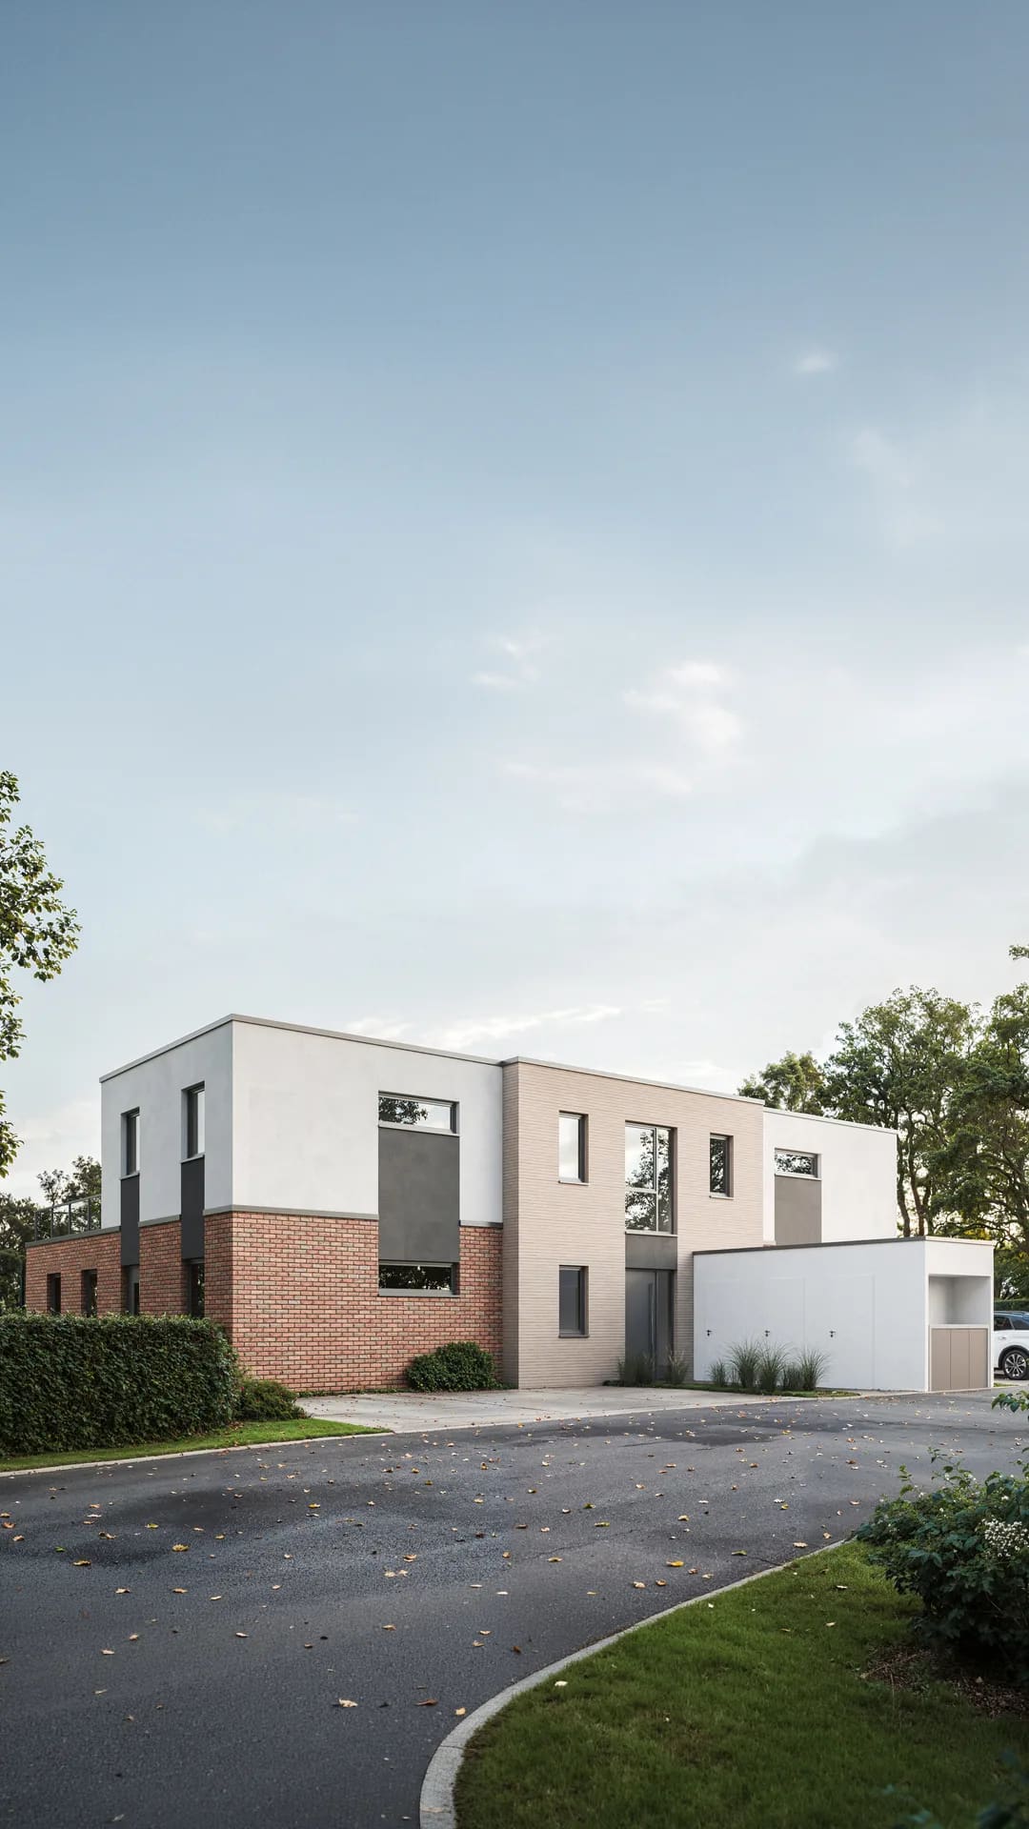
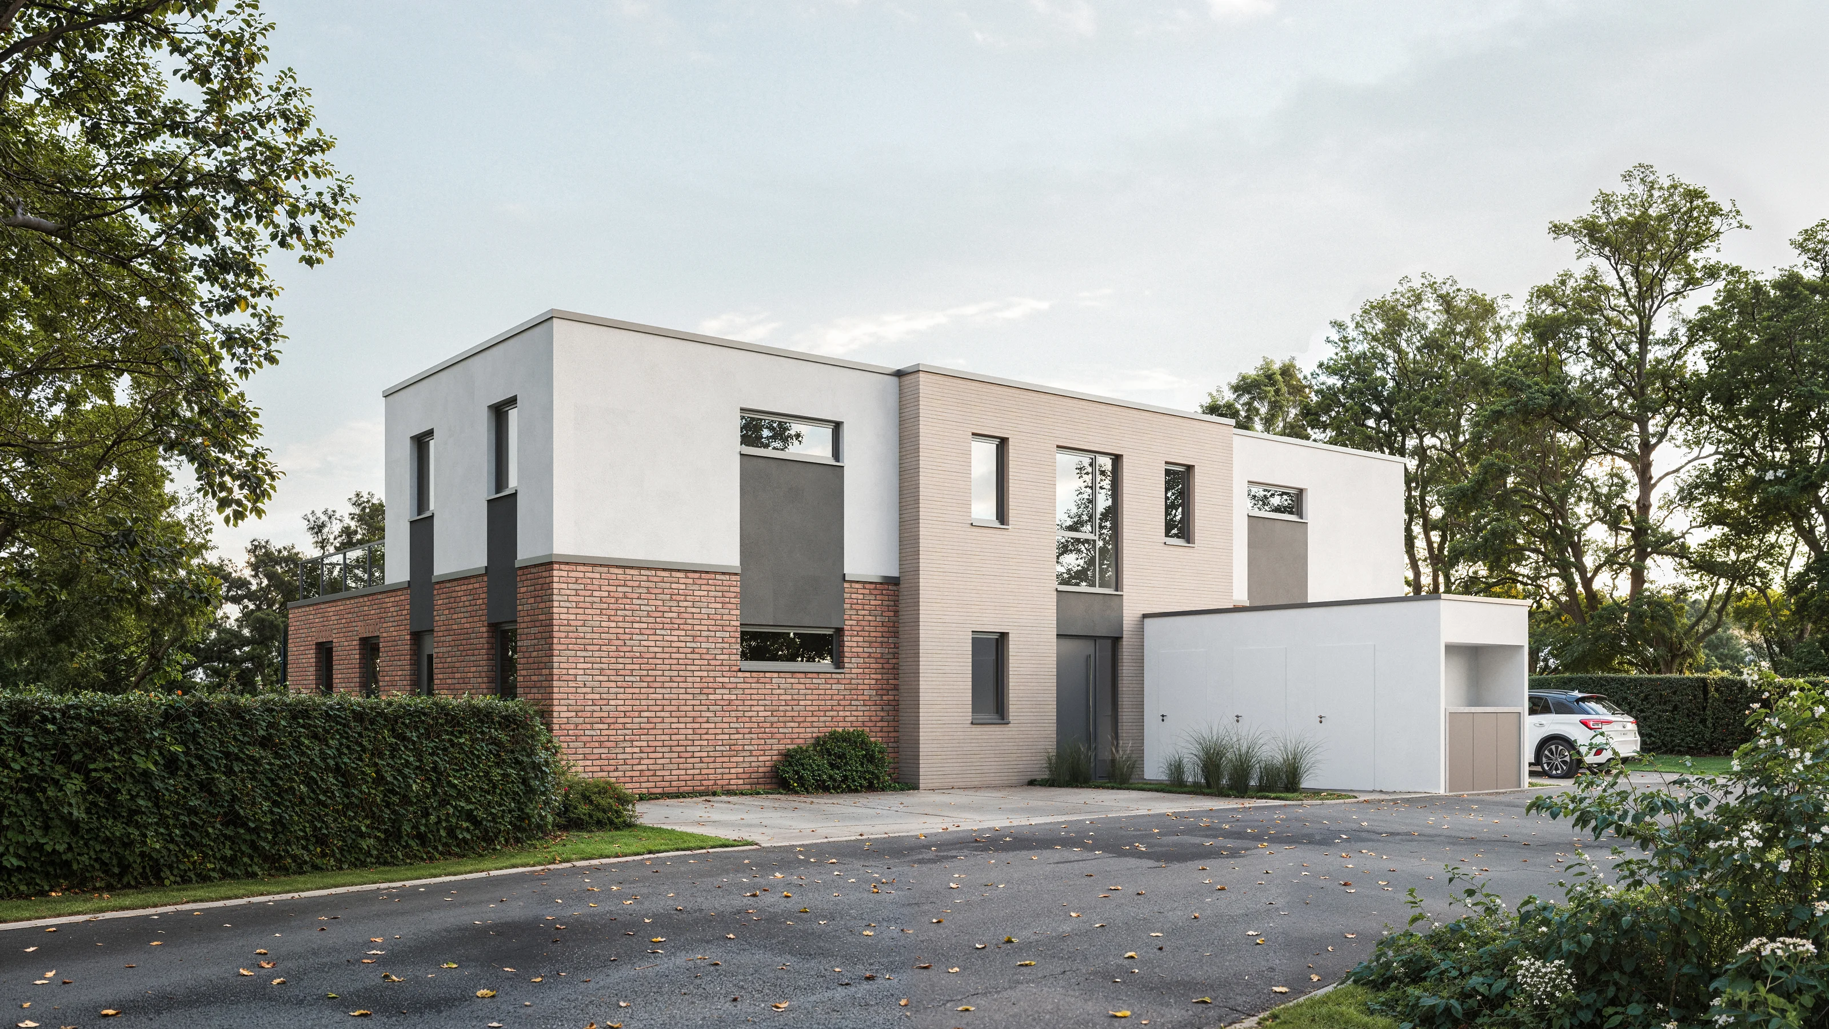
Selected projects
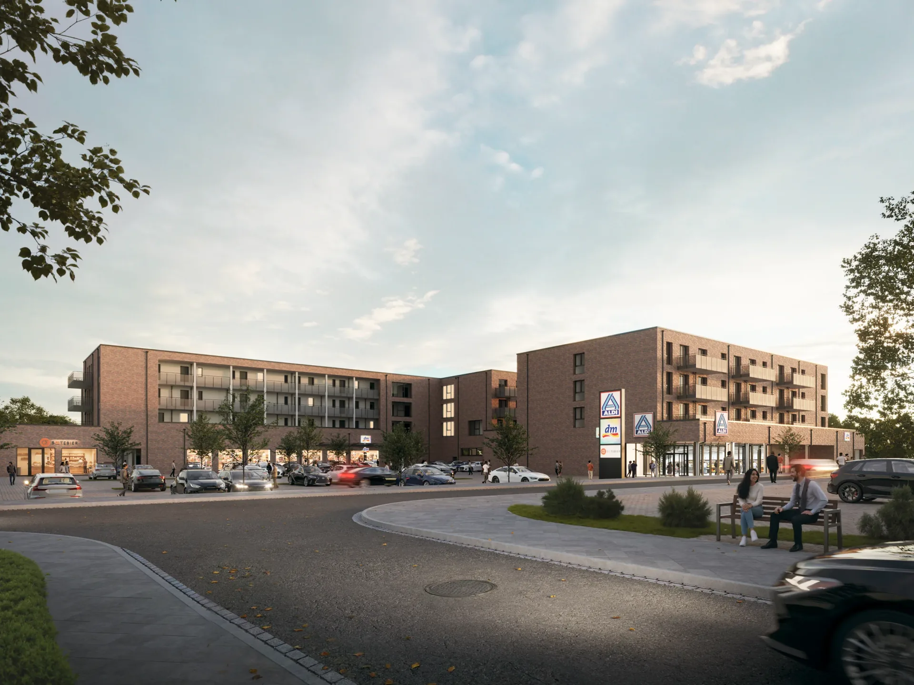
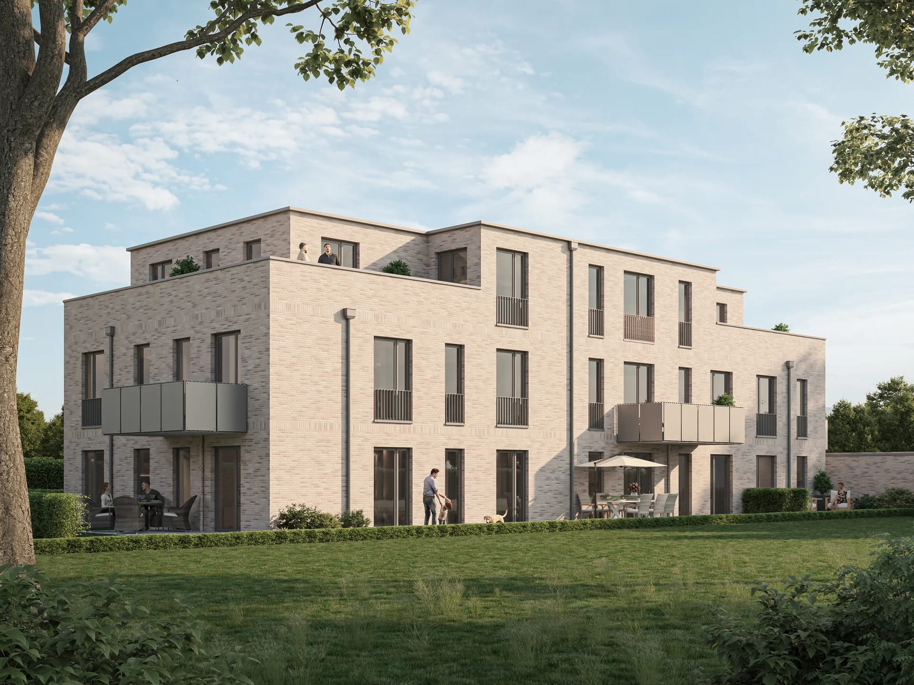
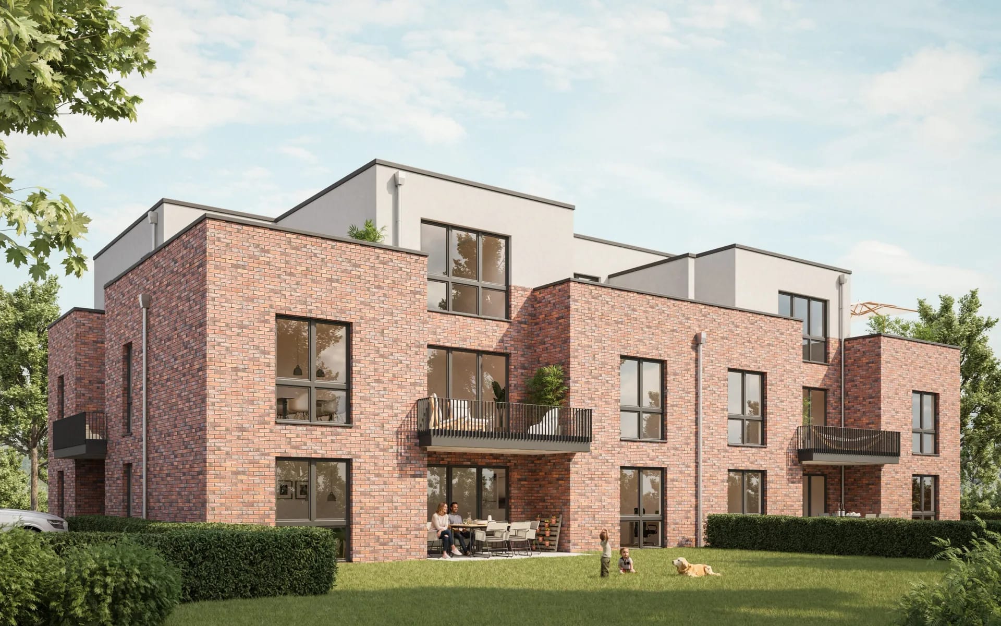
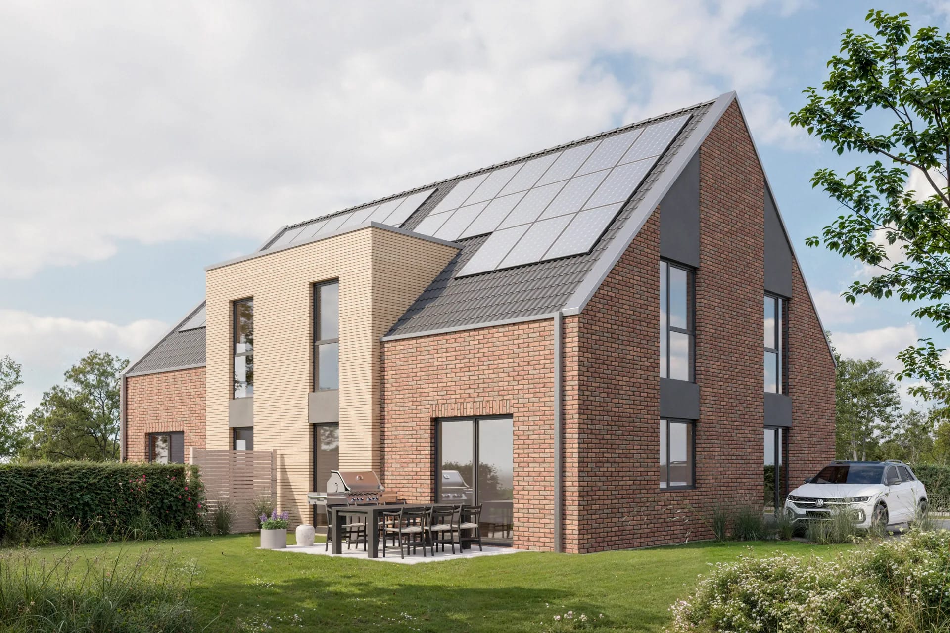
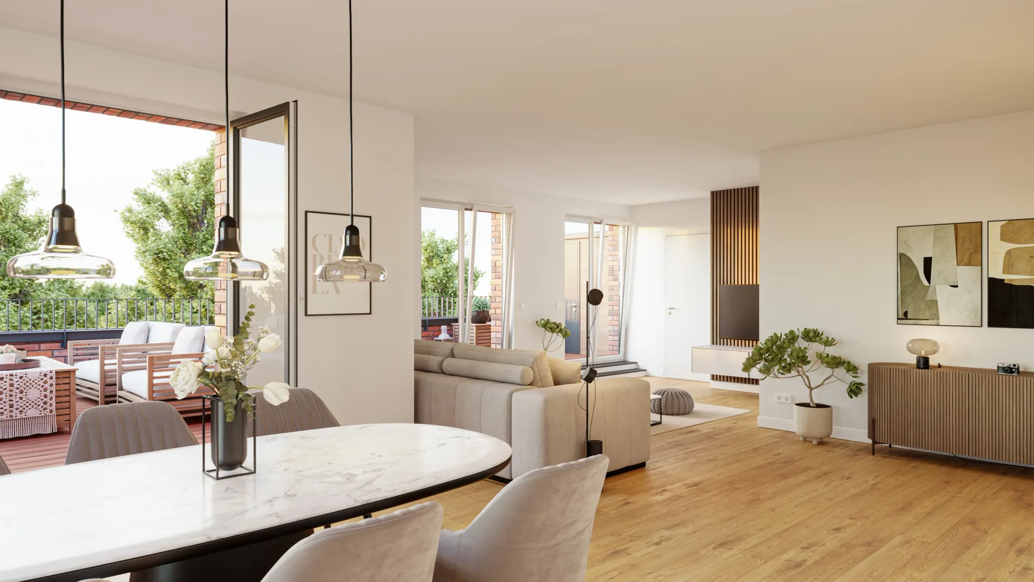
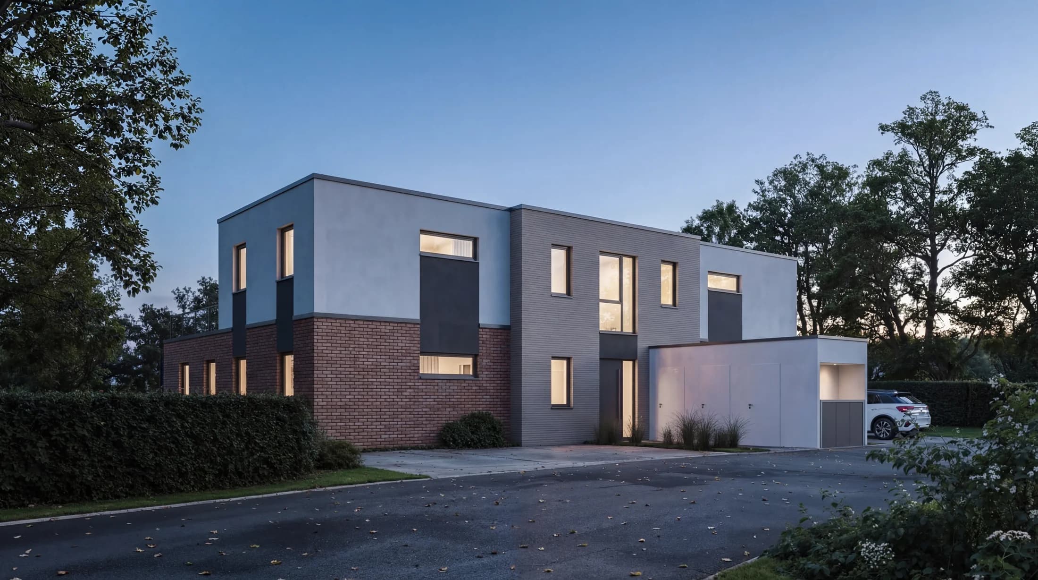
Services

Moin! I'm Philipp.
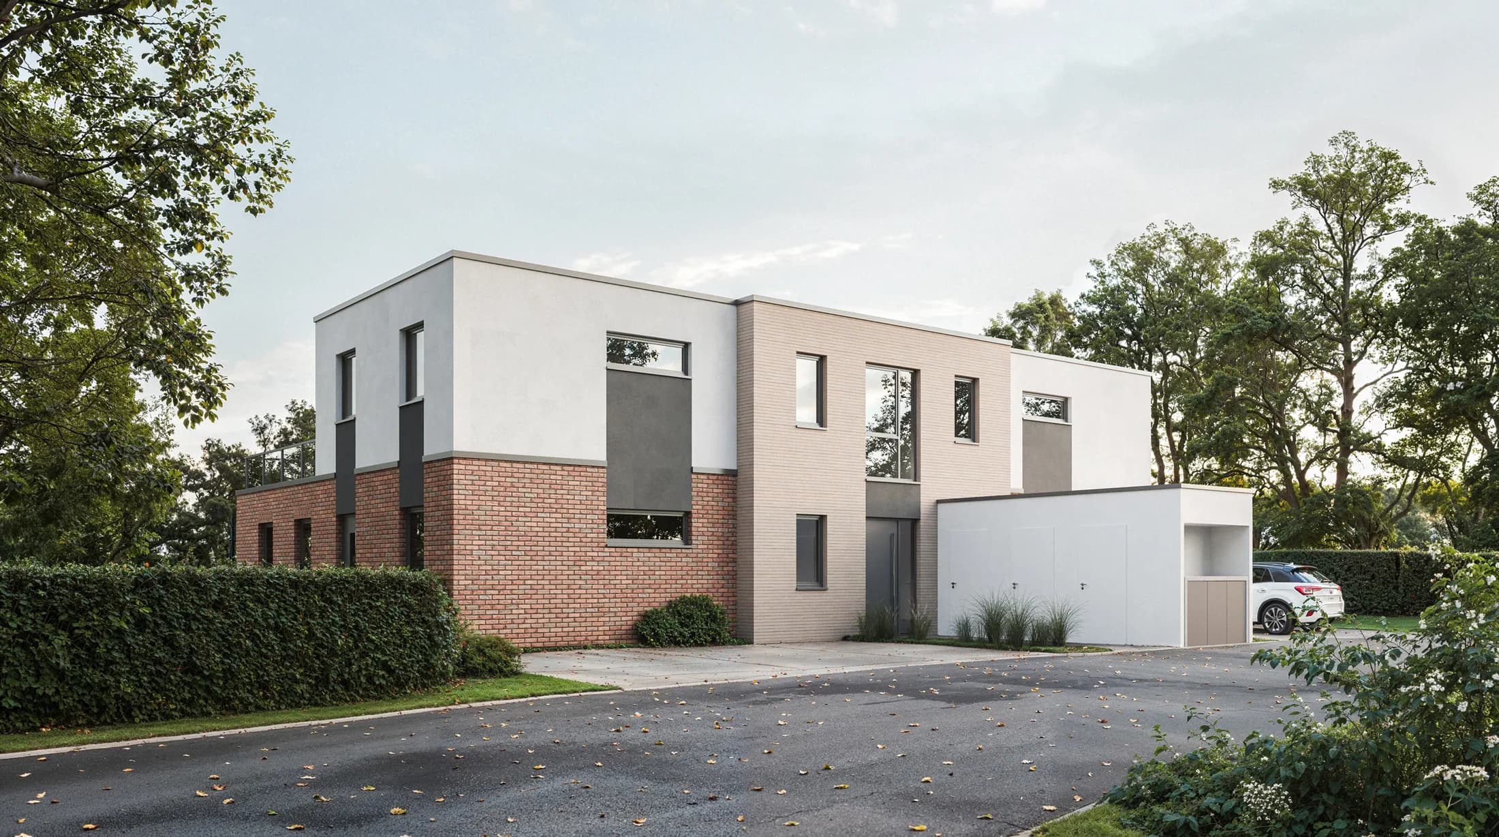
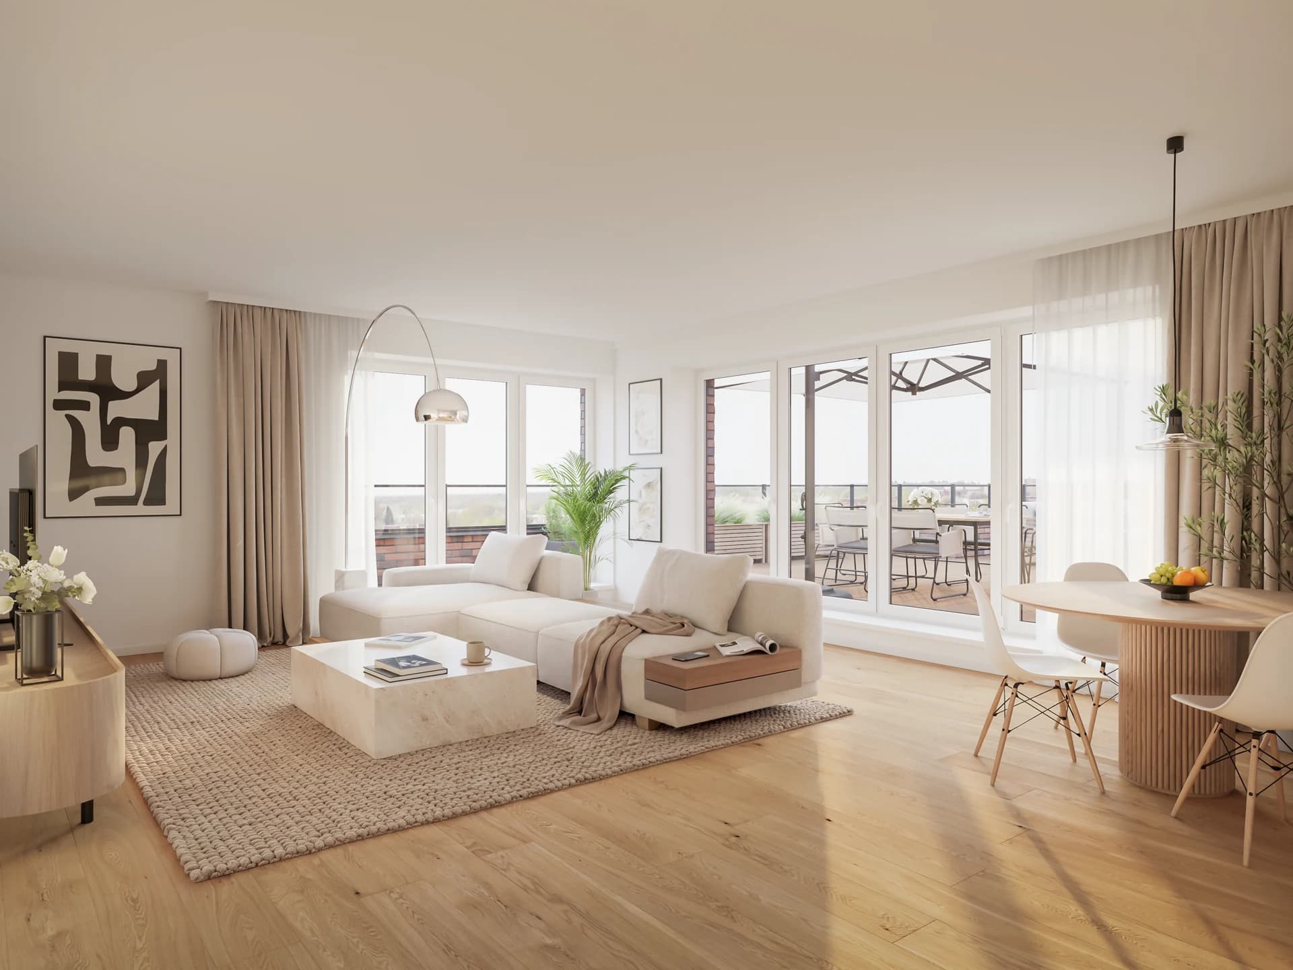
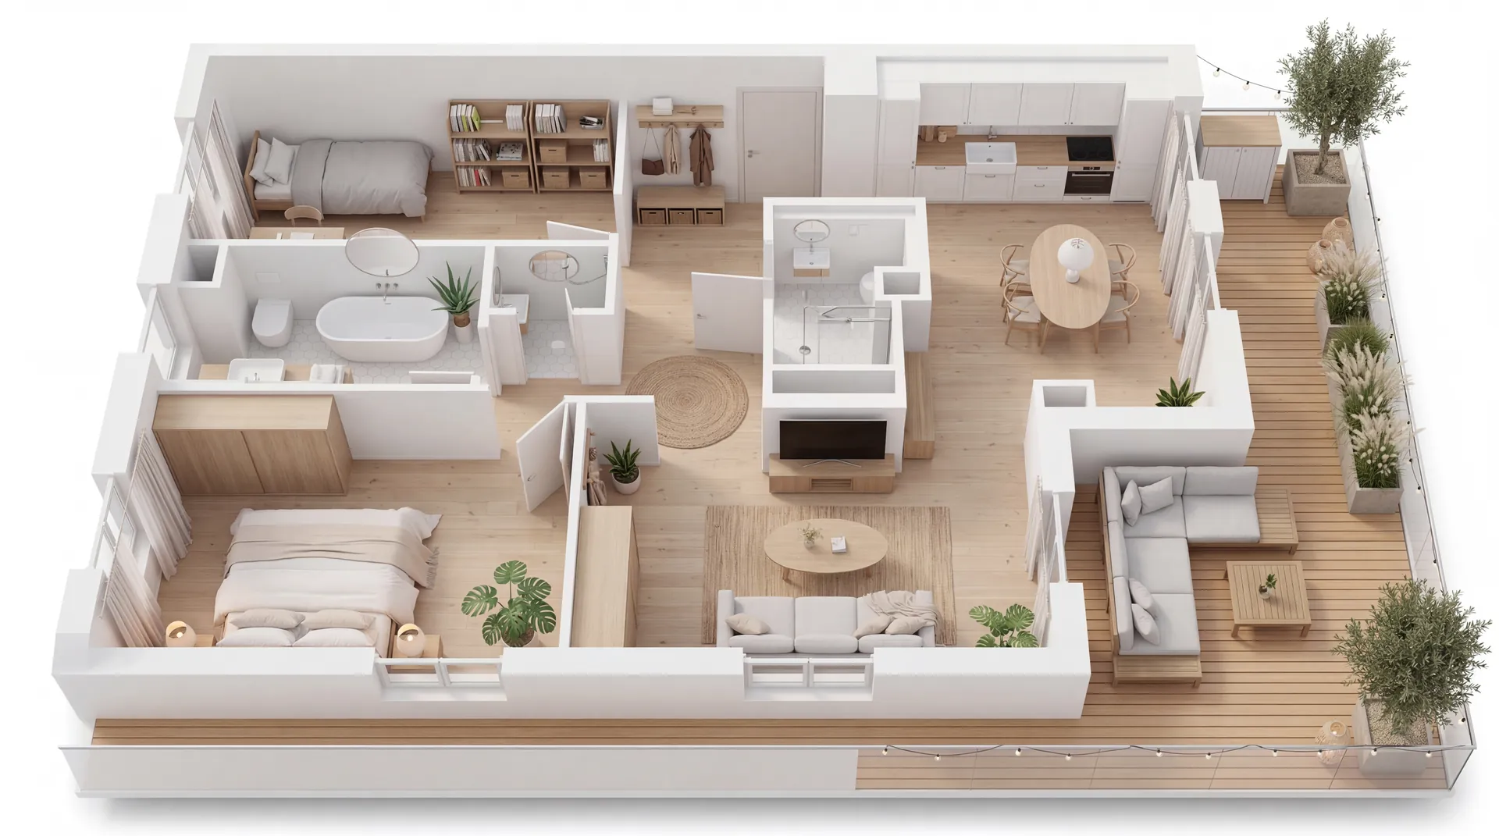
Since 2018 I have been visualizing architecture for developers, project developers, architecture studios, and real estate agents. Over 300 completed projects.
I work with 3ds Max, V-Ray and Photoshop and handle every project from the first plan review to the finished image. Two feedback rounds are included in the fixed price.
My bachelor's degree in architecture helps: plans, sections, and details are where I start, not just the finished imagery.
B.A.
Architecture
8
Years in ArchViz
300+
Projects
How collaboration works
Alignment & foundations
Together, we clarify the desired scope of the visualizations, references, and the overall visual direction of the project.
You provide the plan set and references, I take care of the rest.
Clay renders & perspectives
You receive initial drafts as clay renderings with different perspectives to define the final views and lighting mood.
Clay renderings are simplified previews without materials: changes are still quick to make at this stage.
Materials & refinement
Based on the selected perspectives, color drafts are developed with materials, details, and atmosphere, and refined together.
Two coordination rounds are a fixed part of the process.
Finalization
After final approval, the visualizations are fully finalized and delivered in the agreed formats.
Delivery in web and print resolution, with crops for portals and social media on request.
The full process with example images is covered in the article From plan set to rendering.
Request a free quote
Based on your documents you'll receive a concrete quote within 48 hours.