Philipp Poschmann|
ProjectsServicesAboutWorkflowContact
←Back to projects

Project · 2025/2026

LUCIA LIVING
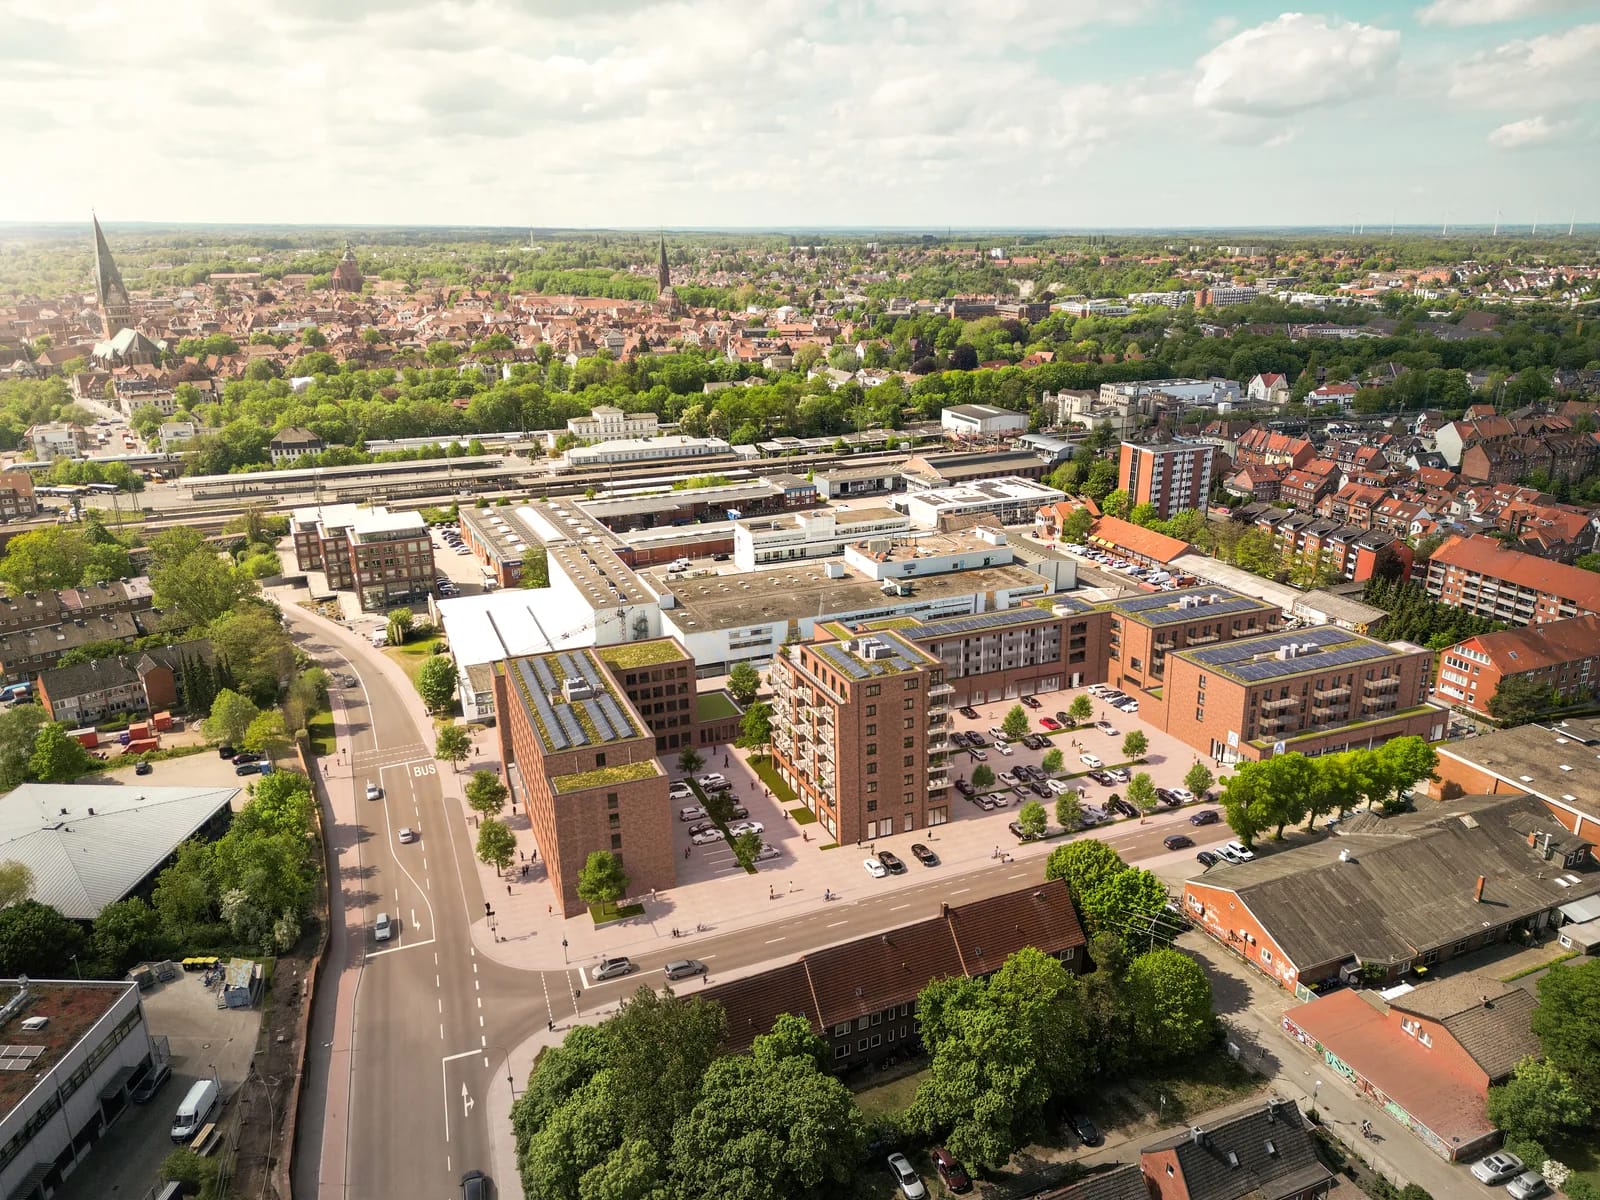
LUCIA LIVING - Lüneburg, architectural visualization
Client
Sallier Immobilien & Baugeschäft Heinz Schumacher
Location
Lüneburg
Service
Exterior Visualization·Interior Visualization
Software
3ds Max · V-Ray · Photoshop

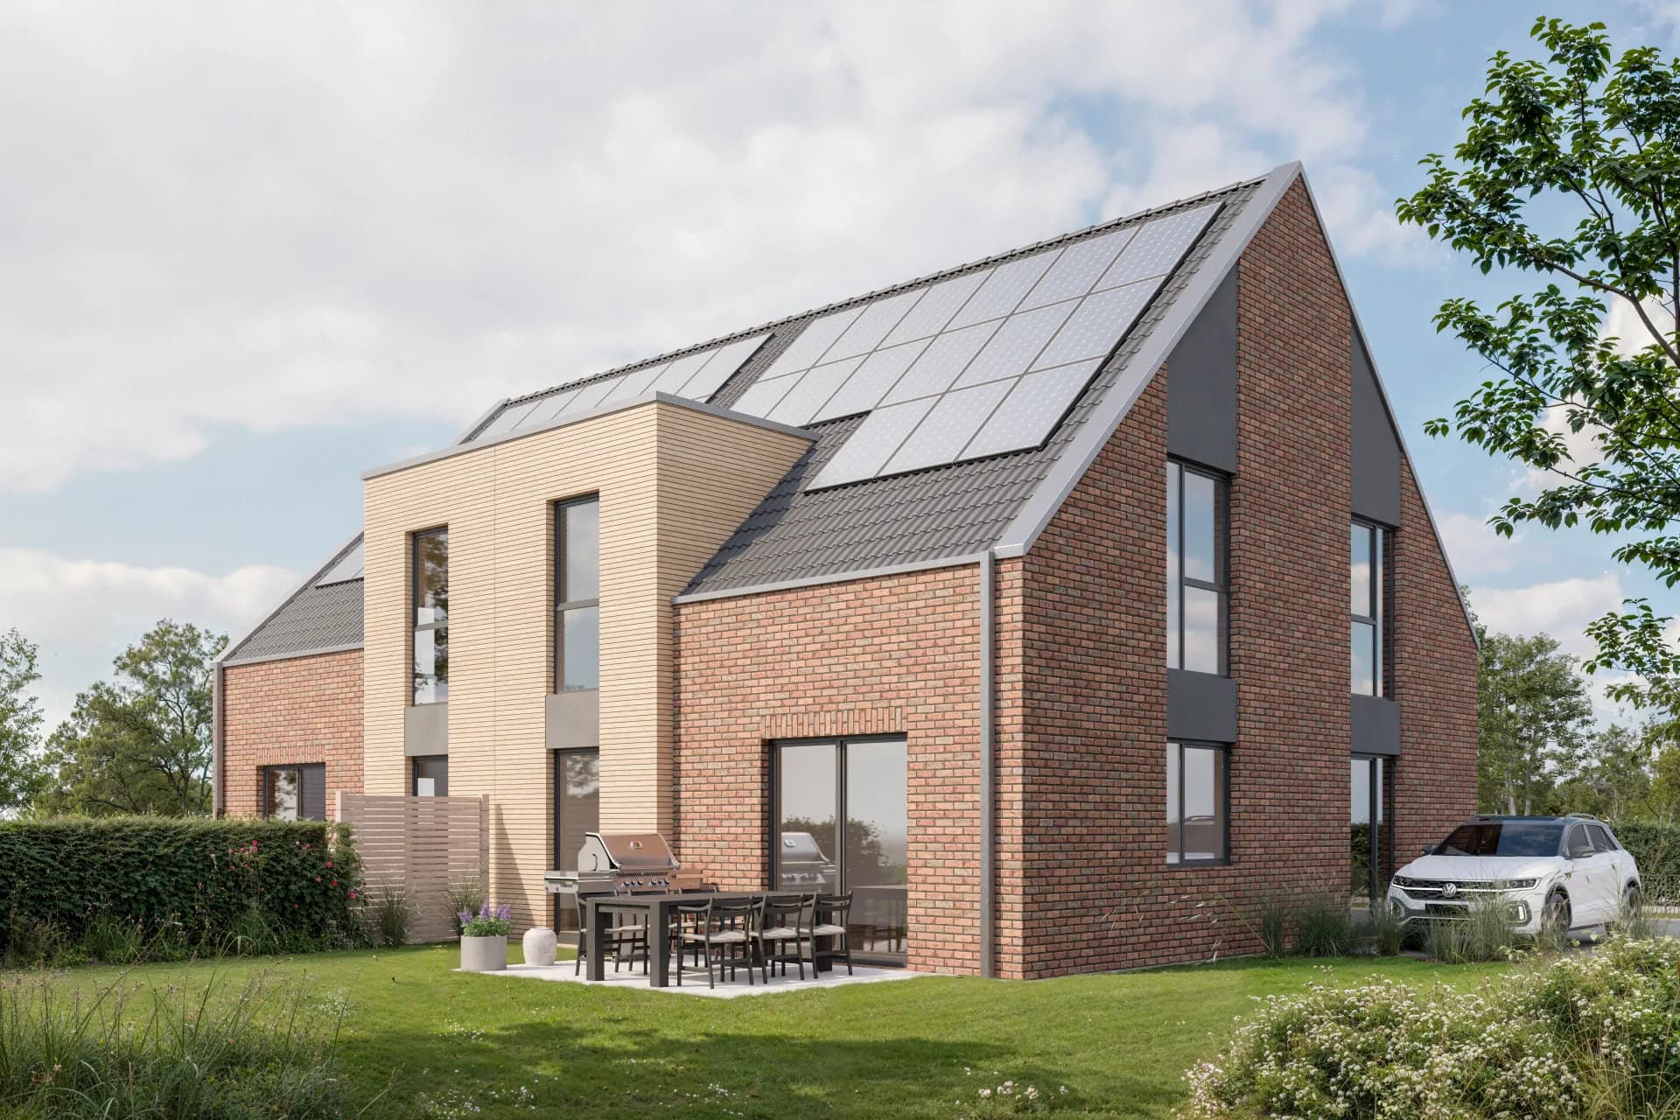
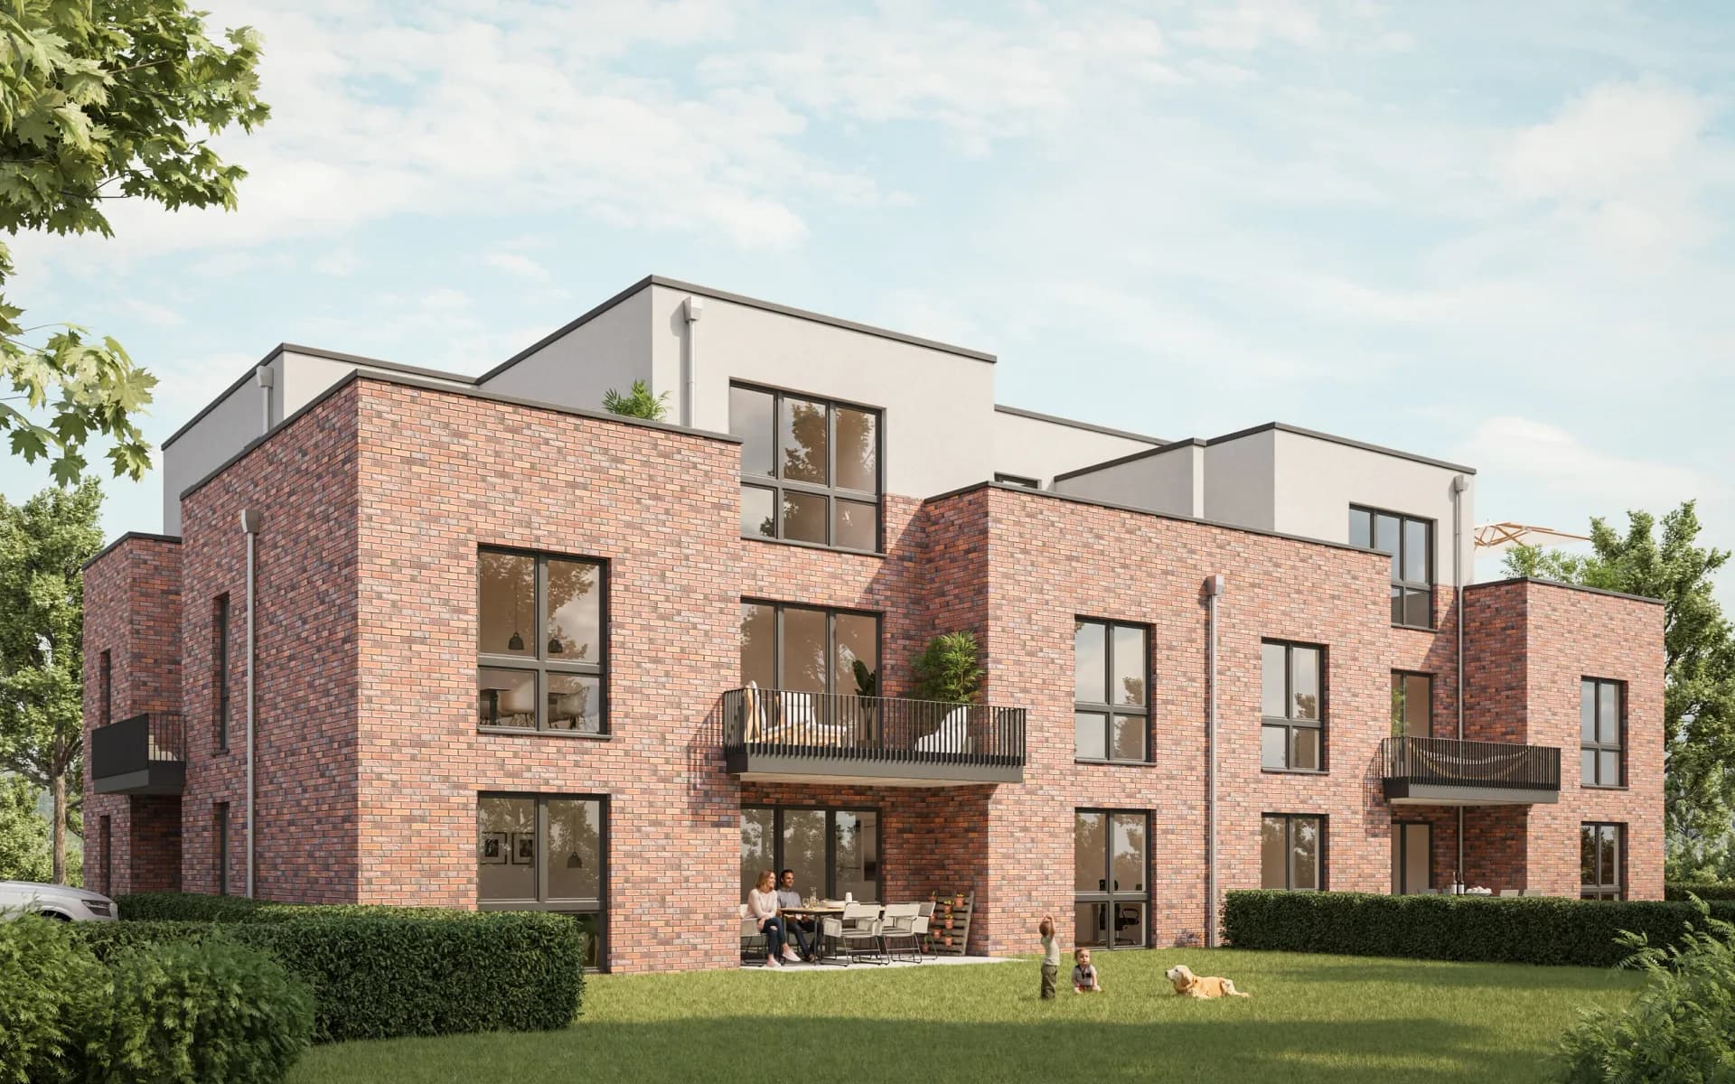
New-build development in Lüneburg with apartments and commercial space. Exterior and interior visualizations for marketing.

LUCIA LIVING is taking shape at Schützenplatz in Lüneburg, on the site of the former Lucia knitwear factory. It comprises 32 condominiums between 58 and 162 m², from two-room apartments to the two penthouses above the rooftops of the Hanseatic city.


All the imagery came from one source. I visualized the exterior views of the buildings, an aerial overview of the site, and the interiors from the living area to the penthouse. Short animations for web and social media followed, along with exposés including floor plans for all 32 apartments.

The interior visualizations let buyers feel what the apartments will be like long before the first brick is laid. I kept them bright and high-end without tipping into sterile. Today every rendering is in use on the project website and across the social-media marketing for LUCIA LIVING.

lucia-living.de↗

Interiors

32
Apartments
58–162m²
Living space

More projects for Sallier Immobilien
  • Hanseviertel - Lüneburg: architectural visualization

    Hanseviertel - Lüneburg

    Sallier Immobilien

  • Kirchweg - Adendorf: architectural visualization

    Kirchweg - Adendorf

    Sallier Immobilien

  • Dorfstraße - Adendorf: architectural visualization

    Dorfstraße - Adendorf

    Sallier Immobilien

Next →

Hanseviertel - Lüneburg

Got a similar project in mind?

Request a free quote

Philipp Poschmann

3D Artist · Architectural Visualization

Hansestraße 66, 23558 Lübeck

mail@pposchmann.de

+49 152 094 154 69

Services

  • Exterior Visualization
  • Interior Visualization
  • Virtual Staging
  • 3D Floor Plan
  • 360° Panorama
  • Architectural Video for Web and Social Media

Navigation

  • Projects
  • About
  • Workflow
  • Knowledge
  • Contact

Regions

  • Architectural Visualization Lübeck
  • Architectural Visualization Hamburg

© 2026 Philipp Poschmann

ImprintPrivacyTermsDeutsch