KnowledgeUpdated: July 16, 2026
3D Floor Plan vs. 2D Floor Plan: Which Belongs in Your Sales Brochure?
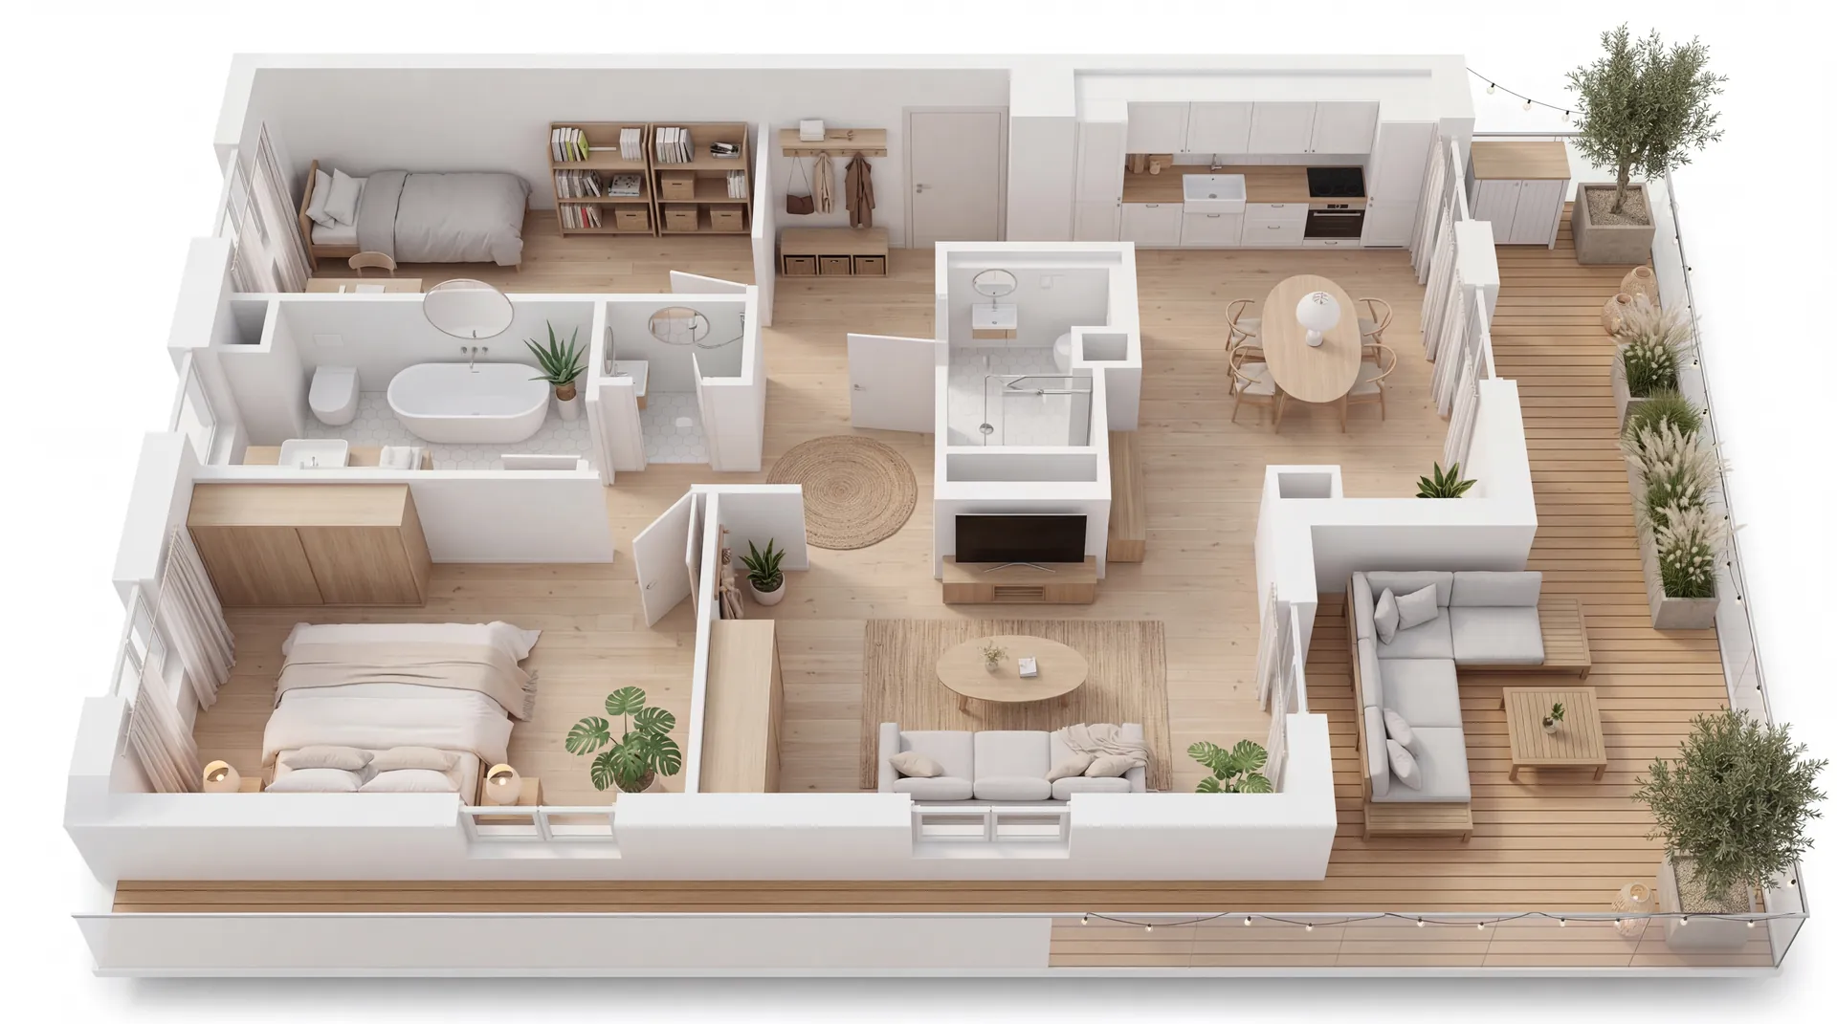
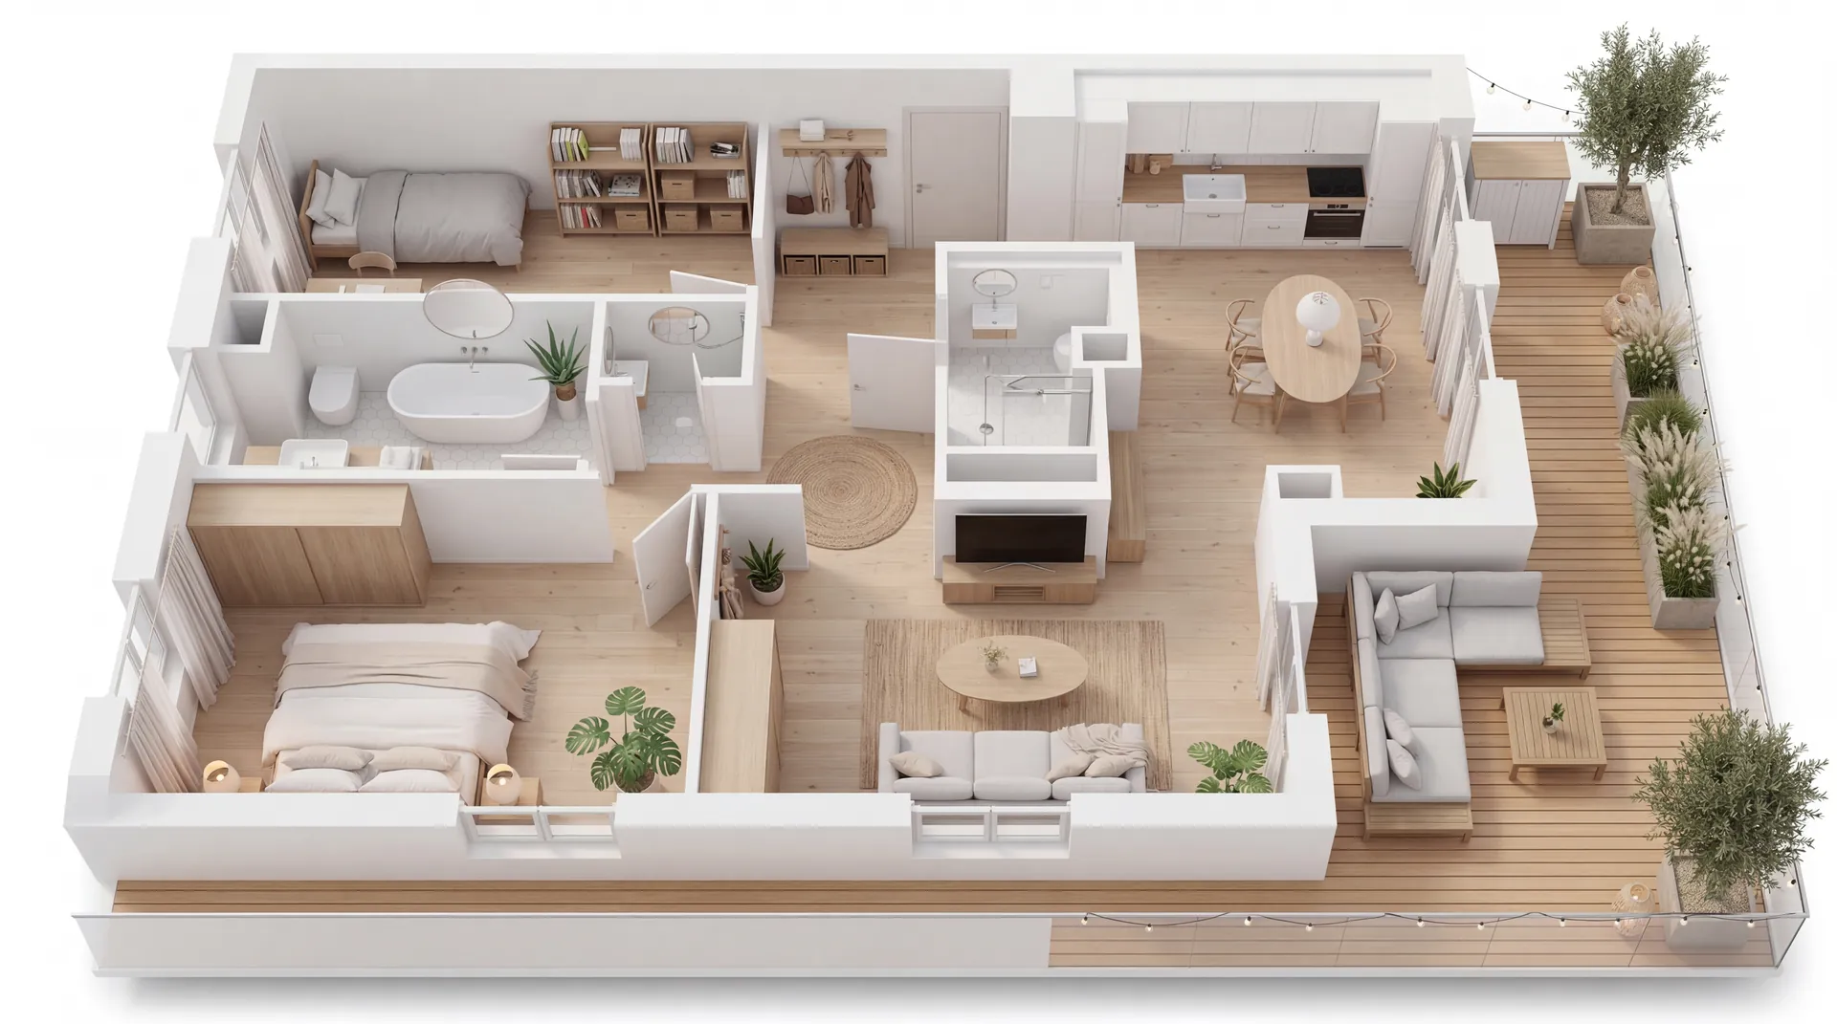
A 3D floor plan is a spatial rendering of an apartment or house layout with raised walls, furniture and materials, shown from a bird's eye view. Unlike the technical 2D plan, it communicates not just the layout but how the rooms actually feel. In property marketing, it complements the sales brochure wherever buyers cannot or do not want to read technical plans.
Contents
What a 2D floor plan does well, and where it falls short
The classic 2D floor plan comes from the world of planning: walls as lines, doors as swing arcs, dimension chains along the edges. For anyone who works with plans daily, it is the most precise document there is. Architects, site managers and authorities need exactly this abstraction.
In marketing, however, a recurring problem appears: many prospective buyers cannot translate a technical plan into rooms. Whether a 24 square metre living room feels generous or tight, whether the kitchen really fits an island, whether the bedroom takes a double bed plus wardrobe: all of that is technically in the plan, but no mental image emerges. In my project experience, this is the moment prospects flip past the page instead of reading on.
What a 3D floor plan does differently
A 3D floor plan translates the same drawing into a view everyone understands immediately. Walls gain height, rooms gain floors and materials, and realistic furnishing shows the use: the sofa goes here, the bed there, this much space remains to move around.
From a marketing perspective, three things happen:
- Proportions become tangible. A furnished room communicates size more honestly than any square metre figure, because the eye uses furniture as a scale reference.
- The layout explains itself. Open-plan kitchen, separate hallway, bathroom with a window: nobody has to decode this in a 3D floor plan, they simply see it.
- The brochure gains a focal point. Between text blocks and photos, the 3D floor plan is often the element where prospects linger and mentally start moving in.
For new-build projects with multiple units, consistency adds another argument. When all apartments in a development are presented in the same style, with the same furnishing logic and materials, the entire marketing package feels coherent. That is exactly what developers expect from professional sales documents.
When the 2D plan remains the better choice
A 3D floor plan does not replace the technical plan, nor should it. The 2D plan remains right when:
- Dimensions must be binding. Purchase decisions, kitchen planning and furniture buying ultimately need dimensioned plans.
- Authorities or banks are involved. Building permits, declarations of division and financing documents require standardised drawings.
- Quick orientation in large projects matters. A colour-coded 2D floor-level plan, where every apartment has its own area and number, often shows a unit's position in the building more clearly than any 3D view.
That last point is frequently underestimated: 2D plans can also be upgraded for the brochure, with colour fills per unit, clear labelling and reduced technical clutter. It is not a 3D rendering, but it is a far better sales document than the raw architect's drawing.
How both formats work together in a brochure
In practice, a clear division of labour has proven itself:
- 3D floor plan at the front of the brochure: first impression, sense of space, furnishing idea. It answers the question "Do I want to live here?".
- 2D floor plan in the appendix: dimensions, north arrow, area figures. It answers the question "Does my life fit in here?".
- Consistent design: both representations should come from the same plan set and carry the same labels, otherwise questions arise.
If you are also marketing empty existing rooms, virtual staging achieves the same effect at photo level. And for how spatial representation fits into the bigger marketing picture, see the overview article What are architectural visualizations?.
What you need to provide for a 3D floor plan
The effort on your side is deliberately small. From day-to-day project work, I need:
- the floor plan as a PDF, ideally also as DWG/DXF,
- information on floor coverings and preferred furnishing style, if available,
- for multiple units: which apartments share the same type.
The result is a furnished, textured 3D floor plan in web and print resolution. Details on process and variants are on the service page 3D floor plans.
In the end, this is not an either-or decision. The 2D plan remains the technical backbone of every property, the 3D floor plan turns it into a sales argument. Used together deliberately, they serve plan readers and gut deciders in the same brochure.
Planning a project?
Send me your key details and you will receive a concrete, free quote within 48 hours.
Request a free quote